
Max Estate 59
Two private lifts and a private lobby for every one of 240 homes. A very low-density tower on Golf Course Extension Road.
📍 Golf Course Extension Road · sector 59
Max Estate 59 sits on 7 acres in Sector 59, Golf Course Extension Road — only 240 homes across two 40-floor towers. Every unit gets two private lifts and its own private lobby, designed with Gensler and Oracle among the consultants. 5000+ sq ft. Pre-launch, EOI expected September. Call 9873336686.
Highlights
Max Estate 59 — Key Facts
Max Estate 59 — Key Facts
Essential project facts
Pre-Launch
Ultra-Luxury Residences
7 Acres
4 BHK & 5BHK
5000+ Sst fts onwards
Only 2 Towers
Podium +40 floors
240 units
2 Acres, 100000 sq fts
Request Pricing
RERA in process
Expected September 2026
Exp September 2031
Only 1 phase
Max Estates
Estate 59 by Max Estates Sector 59, GCER, Gurgaon
Investment Opportunity
Why Register Interest in Max Estate 59
Two private lifts, one private lobby, per home. Very few Gurgaon towers offer this at any price.
Genuinely Low Density
240 homes on 7 acres across two 40-floor towers is a materially lower unit count than most comparable Gurgaon high-rises of this height achieve.
Private Lifts, Private Lobby
Every one of 240 homes gets two private lifts and its own private lobby — arrival that never crosses a shared corridor with another family, across three cores per tower.
Priced Below Oberoi 360 North
Expected entry at ~Rs.**,500 psf sits marginally below the sold-out Rs.33,000 psf at Oberoi 360 North, Sector 58, on a comparable size band.
Superluxere Client Benefit
Our clients access special terms ahead of the September EOI window — connect now, before formal launch pricing takes effect.
12-15%
Annual Appreciation
3.5-4.5%
Rental Yield
25-30%
Pre-Launch Gain
Max Estate 59 — Golf Course Extension Road
Key Features
- 2 Private Lifts and a Private Lobby
- 7 Acres, 2 Towers of 40 Floors,
- 2-Acre Clubhouse Footprint
- Podium-Based Layout
Visual Tour
Max Estate 59 Gurgaon - Project Gallery
Configuration Options
Max Estate 59 — Sizes and Pricing
Expected pricing only for Max Estate 59. Exact rate, GST, PLC and possession charges confirm at formal launch.
4 BHK
Unit Type
“This 4 BHK layout offers exceptional cross-ventilation and privacy, perfectly suited for modern family living.”
Floor plan layout image not available for this configuration.
Prime Address
Max Estate 59 Location - Sector 59
Schools, hospitals, retail and corporate hubs already established around Sector 59 Golf Course Extension Road.
sector 59
Schools
Retail & Entertainment
Hospitals
Corporate Hub
Book a Private Tour
Experience Max Estate 59 firsthand with our exclusive guided tour
World-Class Facilities
Max Estate 59 Amenities - 2 Acres Clubhouse
A 2-acre footprint and roughly 1 lakh sq ft of amenities, on a 7-acre plot of only 240 homes
Swimming Pool
Yoga & Meditation Centre
Clubhouse
Spa & Wellness Centre
Pet Park
Café / Coffee Shop
Restaurant
EV Charging Station
High-Speed Elevators
100K
Sq Ft Clubhouse
45+
Amenities
2
Swimming Pools
5
Dining Options
Project Layout
Max Estate 59 — Site Plan
Two 40-floor towers, three cores each, and the private lift arrangement that sets the density.
Thoughtfully Designed Layout
Flexible Options
Max Estate 59 Payment Plans
Why connecting before the September EOI window matters on this very low-density, 240-home Sector 59 project.
Pre Launch Plan
The Visionaries
The Team Behind Max Estate 59
Gensler and Oracle lead a Max Estate 59 design roster still being finalised ahead of formal launch.
Architect
Gensler, USA
Landscape
Oracle
Construction Partner
Max Estate In house Team
Got Questions?
Estate 59 by Max Estates FAQs 2026
Questions buyers ask about Max Estate 59: the private-double-lift one, the Oberoi comparison one, and the bare-shell one.
?When is Max Estate 59 expected to launch?
When is Max Estate 59 expected to launch?
?Is Max Estate 59 worth registering interest in ahead of the September EOI?
Is Max Estate 59 worth registering interest in ahead of the September EOI?
The case rests on genuine scarcity: 240 homes on a 40-floor, two-tower structure is a materially lower density than most comparable Gurgaon high-rises, with a private double-lift, private-lobby specification per home that few projects at this scale attempt. Expected pricing (~Rs.30,000 psf) sits marginally below Oberoi 360 North's sold-out entry rate. The honest caveat: RERA has not been filed, price is not confirmed, and this is a pre-launch registration stage, not a final purchase decision. Call 9873336686 for a full briefing and the Superluxere client benefit before the EOI window opens.
?What is the expected price of Max Estate 59?
What is the expected price of Max Estate 59?
?Is Max Estate 59 RERA registered?
Is Max Estate 59 RERA registered?
Not yet. Max Estate 59's RERA application is expected to be filed ahead of formal launch. No registration number exists at this stage — verify current status with our advisor and on haryanarera.gov.in before any payment beyond an EOI registration.
?How does Max Estate 59 compare to Oberoi 360 North on Golf Course Extension Road?
How does Max Estate 59 compare to Oberoi 360 North on Golf Course Extension Road?
Both sit on Golf Course Extension Road in Gurgaon's ultra-luxury tier. Oberoi 360 North, in Sector 58 on the same Golf Course Extension Road corridor, launched and sold out Phase 1 at Rs.33,000 psf, with 4.5 and 5.5 BHK homes at 5,600 and 8,600 sq ft. Max Estate 59 is expected to enter at a marginally lower ~Rs.30,000 psf, on bare-shell homes of 5,100 and 5,800 sq ft — a comparable size band at a lower expected entry rate, on a genuinely lower-density 7-acre plot of only 240 homes across two towers. Call 9873336686 for a full comparison once pricing is confirmed.
?What does bare shell delivery mean at Max Estate 59, and what should buyers budget for?
What does bare shell delivery mean at Max Estate 59, and what should buyers budget for?
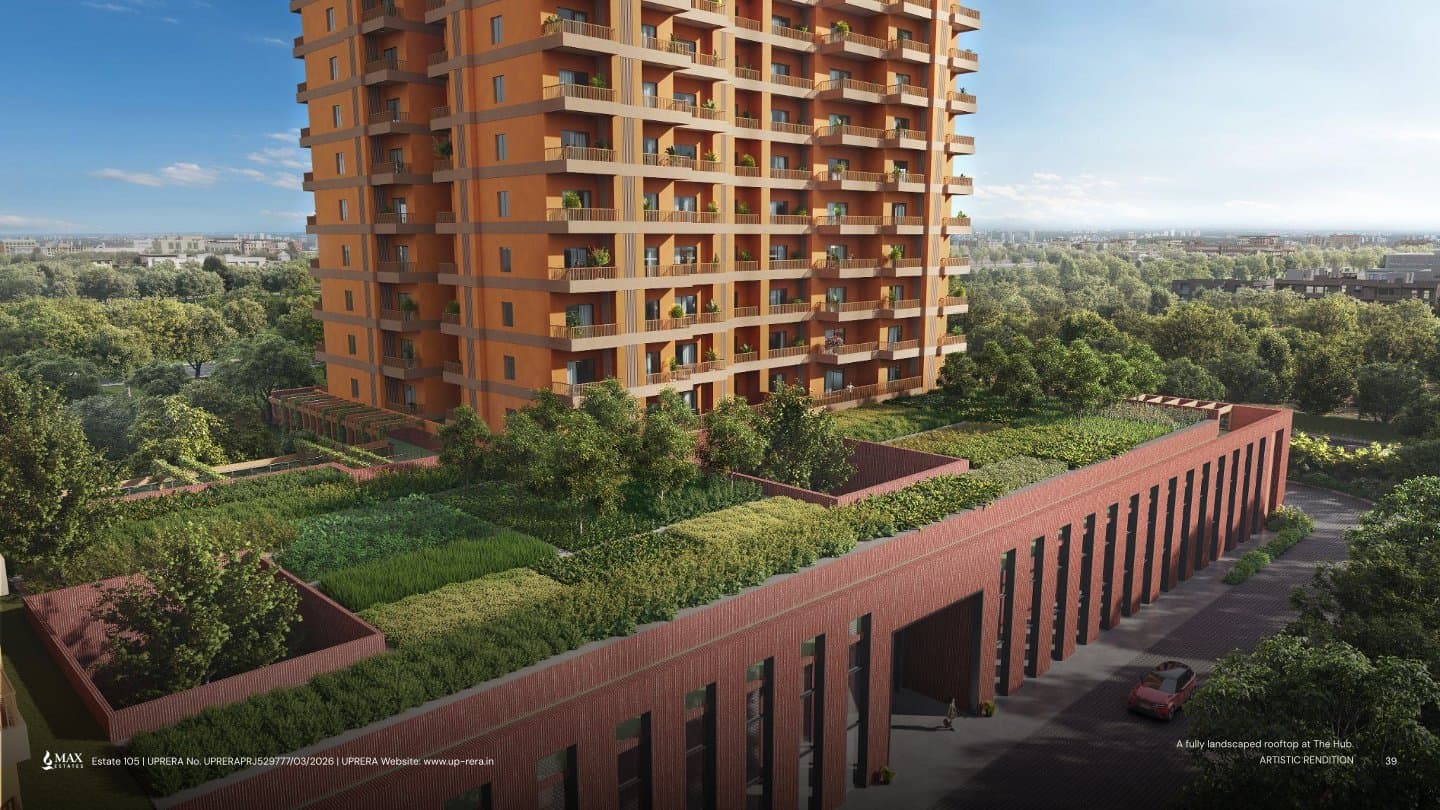
?What does the podium-based, 40-floor structure at Max Estate 59 look like?
What does the podium-based, 40-floor structure at Max Estate 59 look like?
?What is the payment plan structure at Max Estate 59?
What is the payment plan structure at Max Estate 59?
The disclosed structure runs roughly 25:25:50: an initial 25% split as 10% at booking and 15% within 4 months, 25% through structure completion, and the final 50% weighted toward possession — split across finishing milestones, OC application, and possession itself. Exact milestone triggers will be confirmed at formal launch. Call 9873336686 for the current pre-launch structure and the Superluxere client benefit on top of it.
?What amenities does Max Estate 59 offer on its 7-acre plot?
What amenities does Max Estate 59 offer on its 7-acre plot?
Max Estate 59 dedicates a 2-acre clubhouse footprint to roughly 1 lakh sq ft of amenities — a substantial amenity allocation relative to the plot's overall 7 acres and the low 240-unit count. Full amenity specification will be confirmed at formal launch.
?Who is designing Max Estate 59?
Who is designing Max Estate 59?
Max Estate 59's design team includes Gensler and Oracle among other consultants still to be fully disclosed. Gensler is a globally recognised design practice already engaged on other Gurgaon ultra-luxury launches; its presence on Max Estate 59 places the project in company with some of the corridor's most design-credentialed addresses.
You May Also Like
Similar Properties
Explore other luxury properties that might interest you
Discover More
Explore This Market Further
Schedule a Site Visit
Experience Max Estate 59 in person. Our team is ready to assist you.
Request a Callback
Fill in your details and our team will get in touch shortly.