ATS KnightsBridge

ATS KnightsBridge

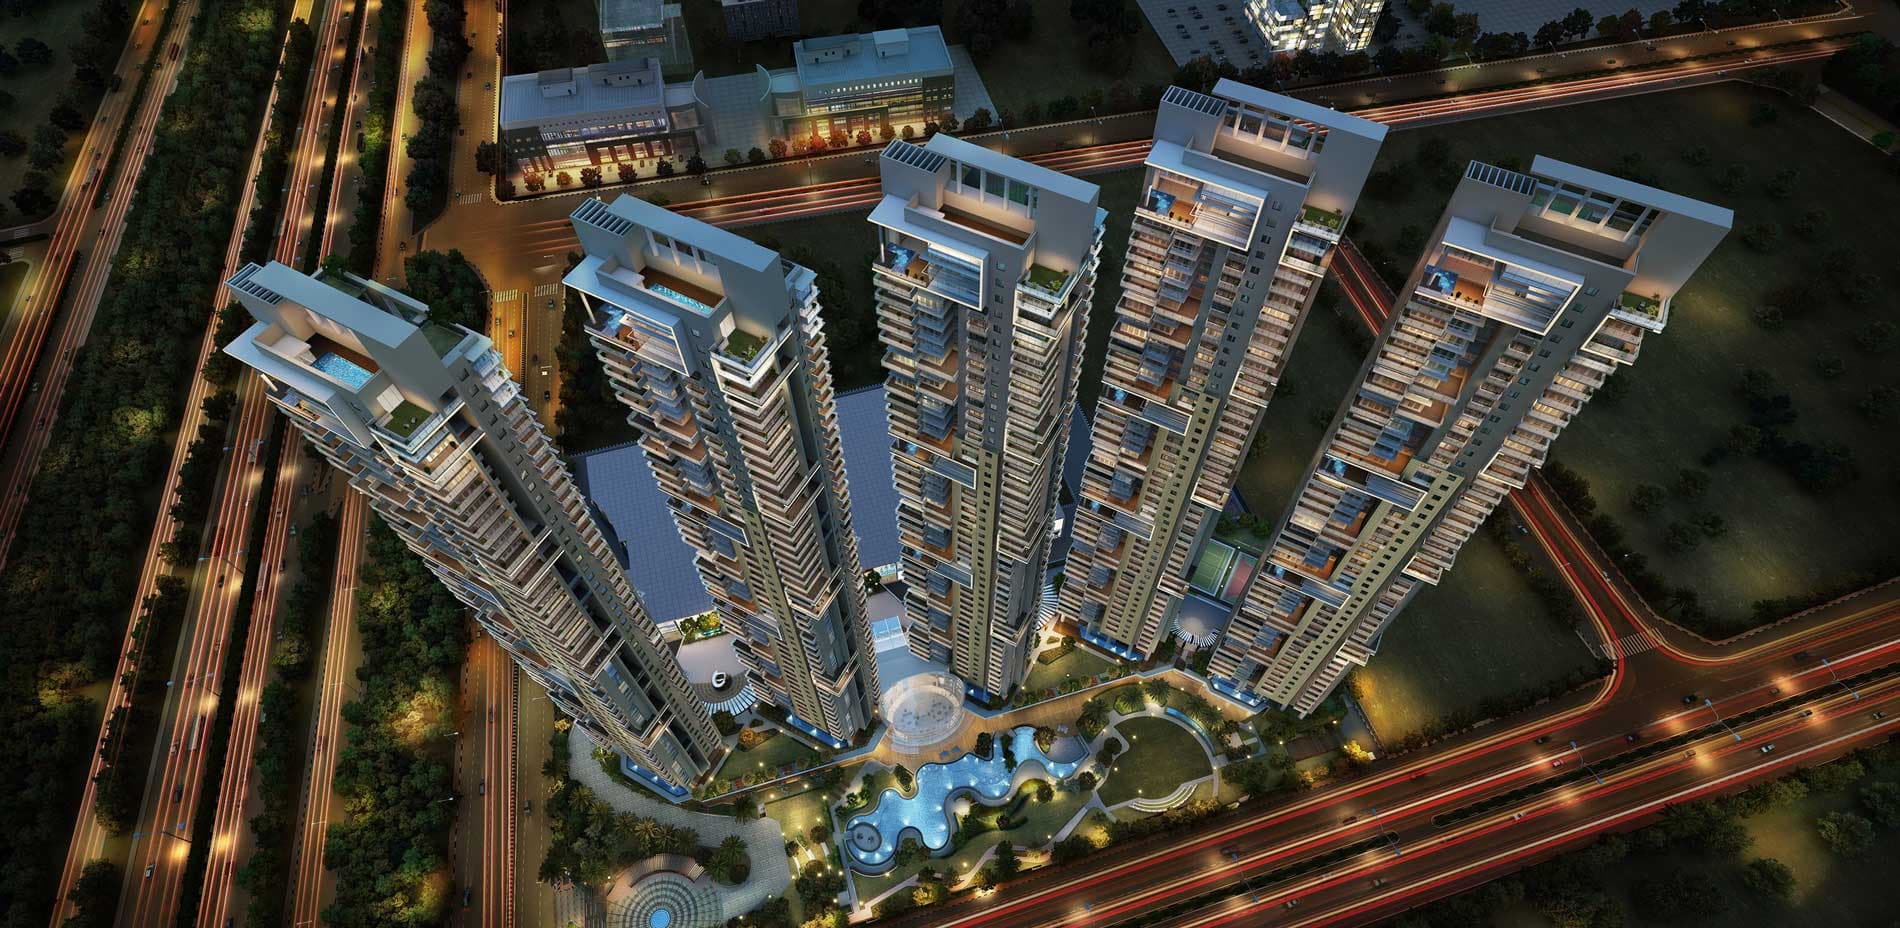
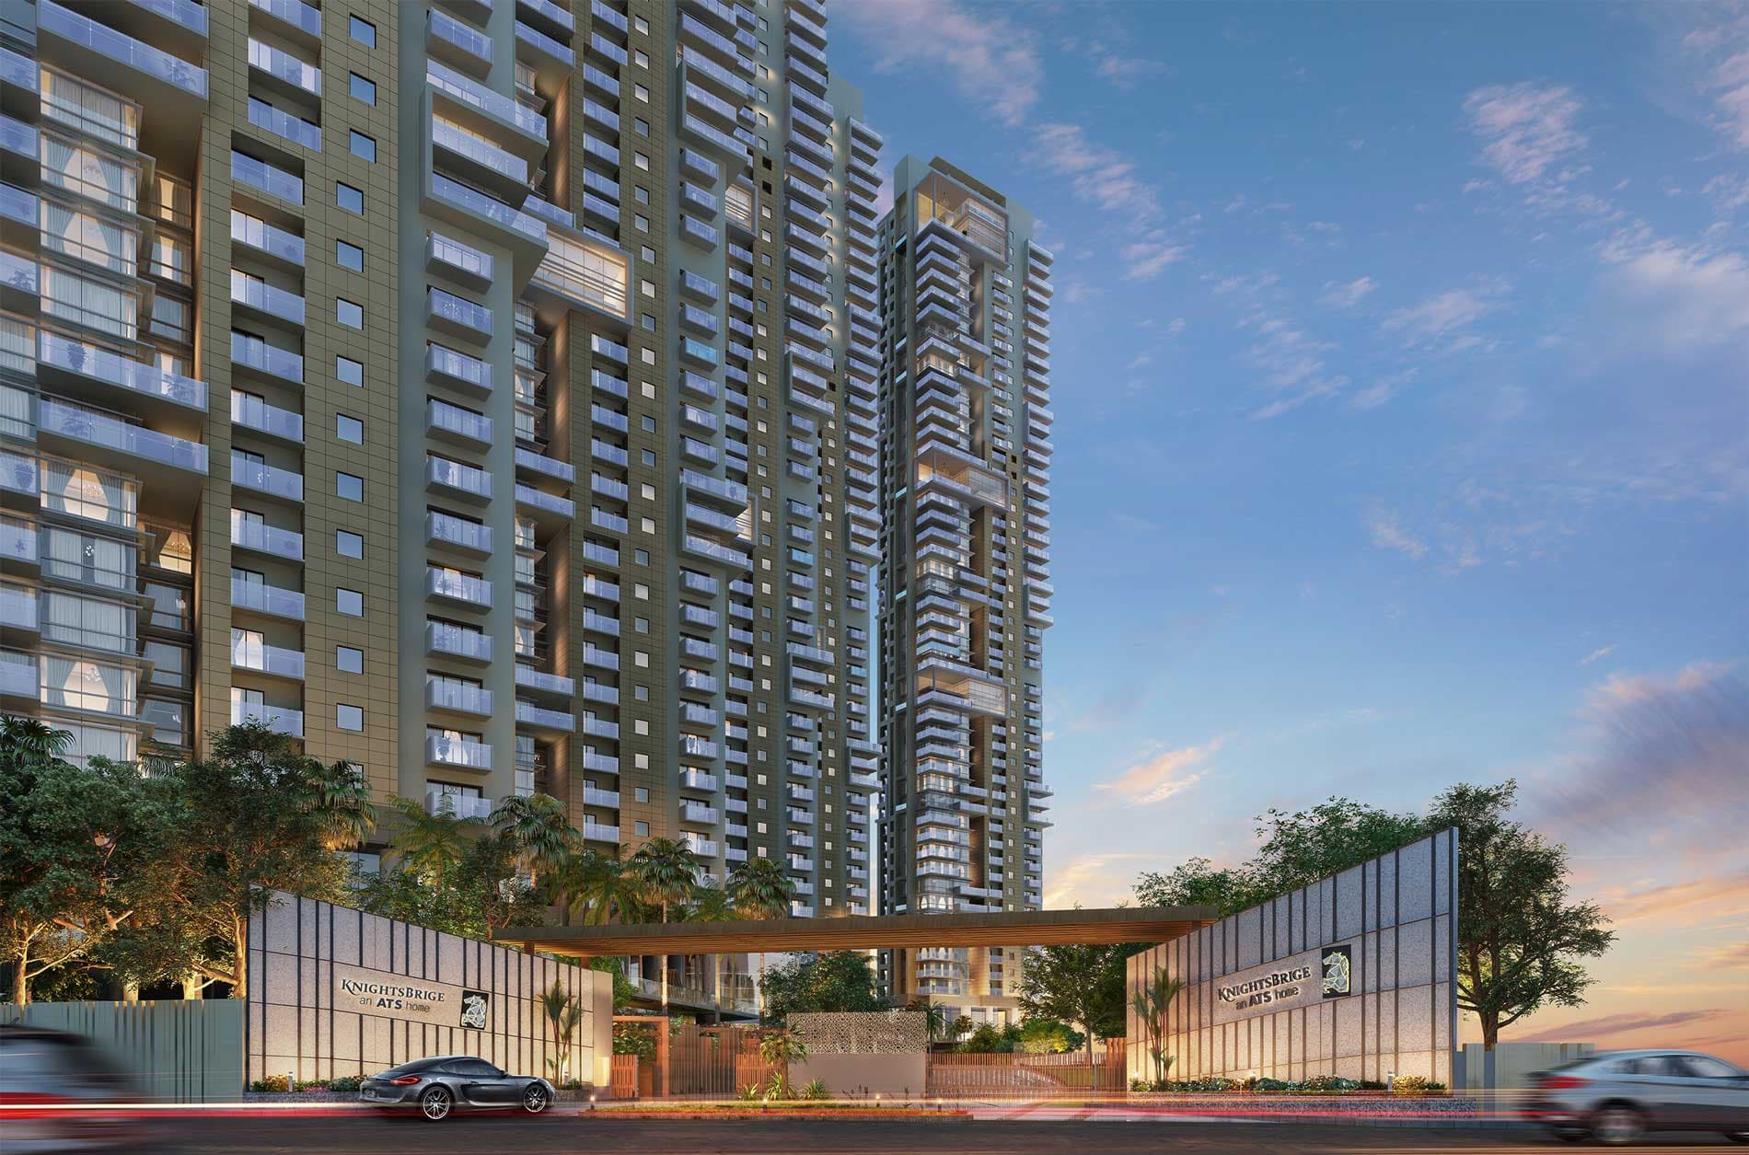
Five 47-storey Hafeez Contractor towers where no floor is shared with a neighbour, every home is four-side open, and the Yamuna is visible from every wrap-around balcony.

📍 Noida Expressway · Sector 124, Delhi Border

ATS KnightsBridge; five 47-storey Hafeez Contractor towers in Sector 124, Noida, where no two homes share a floor and the Yamuna is visible from every wrap-around balcony. 6,000 sq ft 4BHK and 10,000 sq ft 6BHK bare-shell homes, 11-ft clear ceilings, a 35,000 sq ft clubhouse with private theatre;Trump Tower Noida launched adjacent at Rs.40,000 psf. RERA UPRERAPRJ3574; NCLT proceedings dismissed as withdrawn — construction commenced. Call 9873336686.

Highlights

Key Takeaways
ATS KnightsBridge highlights

Key Takeaways

Essential project facts

🏗️Status

NCLT Cleared & Construction Commenced; Booking Open

🏠Type

Ultra-Luxury Residential

📐Area

6.15 Acres

🛏️Configuration

4 BHK & 6BHK

📏Sizes

6000 sq fts - 10000 sqfts

🏢Towers

5 Towers

🪜Floors

G+47

🔢Total Units

215

🏛️Clubhouse

35000sq fts

💰Price Range

Rs. 20.4 cr

Rera No.

UPRERAPRJ3574

🚀Launch Date

June 2012

🗓️Possession Date

June 2027 & June2028

📋Phases

2

👷Developer

ATS Infrastructure Limited

📍
Address

ATS KnigtsBridge, Plot No. A, 01/A, Sector 124, Noida, Uttar Pradesh 201305

Investment Opportunity

Why Invest in ATS KnightsBridge Noida

Why Trump Tower Noida launching adjacent at Rs.40,000 psf is the strongest single pricing argument for ATS KnightsBridge

One Floor, One Family

No other standalone tower project in Noida offers 1 unit per floor across 5 towers of 47 storeys each. No shared corridors, no common lifts, no neighbours on the same level.

NCLT Cleared, Construction On

Insolvency proceedings dismissed as withdrawn by NCLT. Construction has commenced. Buyers who waited for legal clarity now have it; at a price before possession-era re-rating.

ATS Investors Are Holding

Most investors choosing to hold rather than sell. Thin resale supply in the face of existing demand is the strongest forward indicator

NCLT Disclaimer: ATS KnightsBridge was subject to insolvency proceedings initiated by ASK Trusteeship Services Private Limited against ATS Heights Private Limited under Section 7 of the Insolvency and Bankruptcy Code (IBC). These proceedings were dismissed as withdrawn by the National Company Law Tribunal (NCLT), New Delhi Bench. Construction is now confirmed to be proceeding. Source: Moneycontrol. Verify current project status on up-rera.in (UPRERAPRJ3574) before booking.

How does ATS KnightsBridge compare to Max Estate 128 Noida?

Max Estate 128 (Sector 128, Noida) is trading in resale at approximately Rs.26,000 psf, with the super structure now complete and finishing work started — making it nearing-completion resale inventory.

ATS KnightsBridge enters at Rs.34,000 psf all-in: Rs.8,000 psf above Max Estate 128's resale. The premium is justified by a categorically different product. Max Estate 128 has multiple units per floor; ATS KnightsBridge has one. Max Estate 128's 4BHK is approximately 4500-5,200 sq ft; ATS KnightsBridge's 4BHK is 6,000 sq ft. And Hafeez Contractor's standalone 47-storey tower format has no equivalent in Noida's under-construction market.

  • Max Estate 128 Rs.26,000 psf resale · Multi-unit floors · 4500-5,200 sq ft · Finishing stage
  • ATS KnightsBridge Rs.34,000 psf all-in · 1 unit per floor · 6,000 sq ft (4BHK) · Possession June 2027 (T1,3,5)

How does ATS KnightsBridge compare to Trump Tower Noida?

Trump Tower Noida has recently launched adjacent to ATS KnightsBridge in Sector 124, with 2 towers and approximately 100 units, priced at Rs.40,000 psf all-in.

ATS KnightsBridge is Rs.6,000 psf cheaper than the Trump Tower Noida launched next door, with 5 towers and more than double the unit count, by India's most celebrated luxury architect. Trump Tower's arrival at Rs.40,000 psf on this corridor is a direct validation that Rs.34,000 psf at ATS KnightsBridge is priced correctly, not generously.

  • Trump Tower Noida Rs.40,000 psf all-in · 2 towers · ~100 units · Adjacent to ATS KnightsBridge
  • ATS KnightsBridge Rs.34,000 psf all-in · 5 towers · ~215 units · Hafeez Contractor · Rs.6,000 psf less

What is the Noida Expressway corporate growth story, and why does it drive end-user demand for ATS KnightsBridge?

The Noida Expressway corridor has become one of India, most active Grade A office markets. TCS, India, largest IT company, recently leased 4 lakh sq ft on the Noida Expressway at Assotech Business Cresterra (Sector 135) — one of the largest single office transactions in Delhi NCR. TCS also operates 5 offices across Noida. Microsoft, HCL, Accenture, Genpact, Tech Mahindra and United Health Group occupy major campuses across Sectors 135, 144, 62 and 63 on the Expressway belt.

Every senior executive at these corporations faces the same residential problem: their work address is Noida Expressway, but until ATS KnightsBridge, no Noida project passed the specification threshold for a permanent upgrade. They commuted from Gurgaon or rented in South Delhi because no Noida project offered one unit per floor, four-side open views, a Hafeez Contractor design, and 6,000 sq ft on a single floor. ATS KnightsBridge is that project. The Noida International Airport (Jewar) under construction adds another decade of growth to this argument. End users will line up for the only building in their work corridor that matches their professional standard.

  • TCS 4 lakh sq ft leased on Noida Expressway · 5 offices in Noida · Expanding IT SEZ campus
  • Microsoft, HCL, Accenture, Genpact, Tech Mahindra Established campuses on Expressway belt
  • Jewar Airport Noida International Airport under construction · Decade-long growth catalyst
  • End-user demand Senior tech executives in Noida who need a permanent home matching their address · Only ATS KnightsBridge qualifies

What is the NCLT case status — and what does dismissal mean for buyers?

ASK Trusteeship Services Private Limited had initiated insolvency proceedings against ATS Heights Private Limited under Section 7 of the Insolvency and Bankruptcy Code (IBC). The National Company Law Tribunal (NCLT), New Delhi Bench, dismissed these proceedings as withdrawn.

The dismissal means the insolvency petition has been resolved outside the tribunal, with the proceedings formally withdrawn. Construction has commenced at ATS KnightsBridge. For buyers who delayed a decision while the NCLT case was active, the dismissal removes the legal cloud that was the primary concern. The project now proceeds under its RERA registration (UPRERAPRJ3574) with phased possession timelines of June 2027 (Towers 1, 3, 5) and June 2028 (Towers 2, 4).

  • What was the case Section 7 IBC petition by ASK Trusteeship against ATS Heights Private Limited
  • Outcome Dismissed as withdrawn · NCLT New Delhi Bench · Source: Moneycontrol
  • Current status Construction commenced · RERA UPRERAPRJ3574 active

What appreciation can ATS KnightsBridge buyers expect in Noida?

ATS Greens — the developer's flagship delivered community — resales at approximately Rs.28,000 psf with most investors choosing to hold rather than sell. Thin supply against existing demand is the most reliable forward indicator in any micro-market.

ATS KnightsBridge enters at Rs.34,000 psf in a format — one unit per floor, standalone 47-storey towers — that has no post-possession comparable to price against in Noida. Once ~215 homes are sold, the resale market for a Hafeez Contractor-designed, one-per-floor, 6,000 sq ft home on the Noida Expressway will be driven by the scarcity of the format, not just the address.

  • ATS Greens benchmark Rs.28,000 psf resale · Investors holding rather than selling
  • Trump Tower validation Rs.40,000 psf adjacent · Corridor ceiling established
  • Post-sellout scarcity ~215 homes · Format has no comparable in Noida

Can ATS KnightsBridge become the costliest residential project in Noida?

The case is structural. No other under-construction project in Noida offers 1 unit per floor across five standalone 47-storey towers with four-side open views, designed by a Padma Bhushan architect, at Rs.34,000 psf. Once possession is delivered and end-users occupy these homes, the absence of any comparable resale supply will drive pricing higher.

ATS KnightsBridge is expected to cross Rs.50,000 psf in the post-possession resale market — which would make it the costliest residential project in Noida's history. The combination of format scarcity (1 unit per floor, four-side open views), the Noida Expressway location close to Delhi, and the Hafeez Contractor credential creates a product that end-users with the means to buy will pursue regardless of broader market conditions.

  • Current price Rs.34,000 psf all-in · 4BHK from Rs.20.4 Cr
  • Post-possession target Rs.50,000+ psf · Projected to become Noida's costliest residential project
  • Driver Zero comparable supply · End-user demand · Noida corporate growth corridor

Why will end-users, not investors, define ATS KnightsBridge's resale market?

Most ultra-luxury projects in Delhi NCR are bought primarily by investors who look to flip 12-24 months before possession. ATS KnightsBridge has three structural reasons why end-users will be at the front of that queue instead.

First: no other project in Noida offers 1 unit per floor, so there is no competing purchase for the end-user who specifically needs this specification. Second: four-side open views at 47 storeys — the Yamuna to one side, the Delhi skyline to another, the Noida Expressway below — are not available anywhere else in Noida at any price. Third: the project sits closer to South Delhi than most of Gurgaon's Golf Course Road, meaning ATS KnightsBridge works as a primary residence for families whose social and professional infrastructure is Delhi and Noida-based.

  • 1 unit per floor No alternative in Noida · End-users who need this specification have exactly one option
  • 4-side open views Yamuna, Delhi skyline, Noida Expressway, city panorama simultaneously
  • Delhi proximity Closer to South Delhi than most GCR addresses · Primary residence for Delhi families with Noida offices
Rs.34KAll-In Psf · Rs.6K Below Adjacent Trump Tower
1Unit Per Floor · Five 47-Storey Standalone Towers
Rs.50K+Target Psf by Possession · Only 1-Unit-Per-Floor Noida Tower

Get the ATS KnightsBridge Pricing Sheet — Before End-Users Line Up

Our principal advisor will WhatsApp you the cost sheet, floor plan, and payment schedule — and is available for a detailed discussion to help you evaluate this against every other Noida ultra-luxury option.

Send Me the Pricing Sheet →

10-15%

Annual Appreciation

3.5-4.5%

Rental Yield

15-20%

Pre-Launch Gain

ATS KnightsBridge; The One-Floor Advantage

What one unit per floor actually delivers that no other Noida project has built in a standalone tower — and why the layout separates this from every ultra-luxury address in Gurgaon too.

What does one unit per floor actually deliver at ATS KnightsBridge?

Most luxury residential towers in Noida — and even in Gurgaon — have 2 to 4 units sharing each floor plate. At that density, there are shared corridors, common lift banks, and neighbours a wall away from the main bedroom.

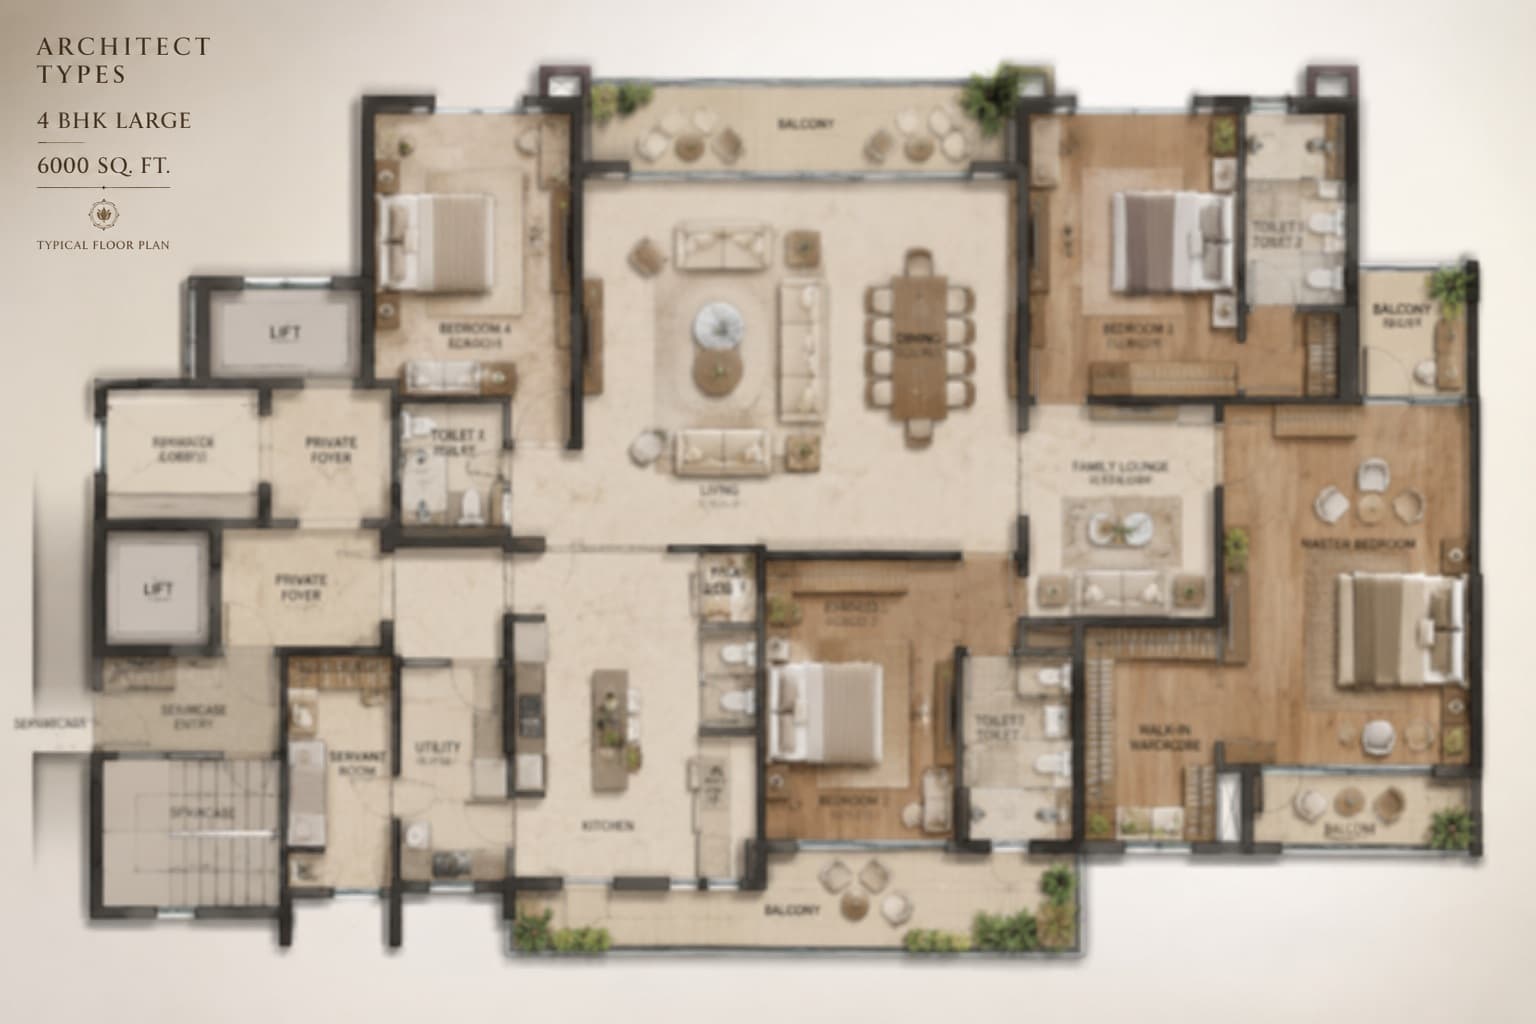
At ATS KnightsBridge, the entire floor belongs to one family. The private lift lobby opens into a home that occupies 360 degrees of that tower's floor plate. There are no shared corridors because there is no one to share them with. The living and dining look out in one direction; all bedrooms face the other. The floor plan works because it has the entire floor to itself, not because it has been compressed to fit alongside other units.

  • Floor plate ownership One family per floor · Entire floor plate · No shared corridors
  • Layout logic Living, dining and kitchen on one elevation · All bedrooms on the opposite elevation
  • Privacy Private lift lobby · No common lifts · No shared access

Why is the ATS KnightsBridge layout a major USP against Gurgaon ultra-luxury?

Gurgaon's Golf Course Extension Road has delivered several ultra-luxury projects, but even the best of them — DLF Camellias, Oberoi Three Sixty North — have multiple units per floor or shared lift access on each level.

ATS KnightsBridge's layout — living/dining/kitchen on one side, all bedrooms on the other, private lift lobby, 6,000 sq ft floor plate with 78% usable efficiency and 11-ft ceilings — is a specification that most Gurgaon projects reference in their marketing but cannot physically deliver without the full floor. At Rs.34,000 psf all-in, ATS KnightsBridge enters below the pricing of comparable Gurgaon addresses and above every multi-unit Noida project on a per-square-foot and per-exclusivity basis.

What are the views from ATS KnightsBridge Sector 124?

ATS KnightsBridge sits directly on the Noida-Greater Noida Expressway in Sector 124. At 47 storeys, the sightlines are unobstructed in multiple directions.

The Noida Expressway is visible below. The Delhi skyline and the Yamuna river are visible to the west. The wrap-around balconies mean each home captures views from at least two, and in many configurations three, orientations simultaneously. With floor-to-ceiling windows and 11-ft clear ceilings, the views work from anywhere in the living space, not only from the balcony threshold.

  • Views Noida Expressway · Delhi skyline · Yamuna · Noida cityscape
  • Balconies Wrap-around · Multiple orientations simultaneously
  • Windows Floor-to-ceiling · 11-ft clear ceiling height · Views from within the living space

What is ATS Infrastructure Limited's track record?

ATS Infrastructure Limited, founded in 1998 by Getamber Anand (Chairman and Managing Director), has delivered more than 30 million sq ft of residential space with approximately 22 completed projects and over 7,000 units delivered across Noida, Gurugram, Chandigarh, and Dehradun.

ATS Greens — the developer's flagship delivered community — resales at approximately Rs.28,000 psf with most investors holding rather than selling. In the context of ATS KnightsBridge, where the NCLT case created a holding period for buyers, the ATS Greens resale trajectory gives an indication of what the developer's delivered projects eventually trade at.

  • Founded 1998 · Getamber Anand CMD · 30M+ sq ft delivered
  • ATS Greens benchmark Resale Rs.28,000 psf · Investors holding · Thin resale supply
  • ATS KnightsBridge Architect Hafeez Contractor · NCLT cleared · Construction commenced
Project Overview

Key Features

  • Private Lift Lobby Per Home; Living, Dining and Kitchen on One Side; All Bedrooms on the Other
  • Four-Side Open Views -Delhi Skyline, Noida Cityscape
  • Four-Side Open; North, South, East, West; No Other Noida Ultra-Luxury Project Has Four-Orientation Views
  • 78% Usable Efficiency

Configuration Options

Floor Plans ATS KnightsBridge Pricing & Layouts

How 6,000 sq ft of bare shell and 78% usable efficiency compares to what Gurgaon, Golf Course Road charges for similar specifications

4 BHK

Unit Type

Super Area6000sq fts
Starting PriceOn Request

“This 4 BHK layout offers exceptional cross-ventilation and privacy, perfectly suited for modern family living.”
4 BHK

ATS Knights Bridge Sector 124 Noida All Details

Floor Plans ATS KnightsBridge Pricing

How 6,000 sq ft of bare shell and 78% usable efficiency at Rs.34,000 psf all-in compares to what Gurgaon, Golf Course Road charges for similar specifications.

What is the 4BHK and 6BHK size and price at ATS KnightsBridge?

ATS KnightsBridge offers two bare-shell configurations: 4BHK at approximately 6,000 sq ft super built-up and 6BHK at approximately 10,000 sq ft super built-up, both priced at Rs.34,000 psf all-in (inclusive of GST, parking and club membership).

  • 4BHK ~6,000 sq ft super BU · Usable ~4,680 sq ft (78%) · Rs.20.4 Cr all-in · Private lift lobby
  • 6BHK ~10,000 sq ft super BU · Usable ~7,800 sq ft (78%) · Rs.34 Cr all-in · Private lift lobby
  • Both 11-ft clear ceilings · Floor-to-ceiling windows · Wrap-around balconies · Expressway, Yamuna, Delhi views

What is the all-in cost at ATS KnightsBridge including UP stamp duty and registration?

ChargeRate4BHK (~6,000 sq ft)6BHK (~10,000 sq ft)
All-In Price (incl. GST, Parking, Club)Rs.34,000 psf~Rs.20.4 Cr~Rs.34 Cr
UP Stamp Duty (all buyers)7%~Rs.1.43 Cr~Rs.2.38 Cr
Registration~1%~Rs.0.20 Cr~Rs.0.34 Cr
Fit-Out Budget (buyer)~Rs.2,500-4,000 psf~Rs.1.5-2.4 Cr~Rs.2.5-4 Cr
Total Outlay (excl. fit-out)~Rs.22 Cr~Rs.36.7 Cr

UP stamp duty is 7% with no male/female differential (unlike Haryana). The Rs.34,000 psf all-in price includes GST, parking and club; stamp duty and registration are government charges additional to the developer price. Fit-out budget is buyer, own cost, not charged by the developer.

Is a brochure and floor plan available for ATS KnightsBridge?

Call or WhatsApp 9873336686 to receive the floor plans and pricing sheet from the SuperluxeRE principal advisor, who can also contextualise every number against the current Noida market.

Get the ATS KnightsBridge Floor Plan and Pricing Sheet

Our principal advisor will WhatsApp you the floor plan, tower availability, and full possession schedule — and is available for a detailed call to walk you through the investment case and the NCLT clearance in full.

What is the 40:60 payment plan at ATS KnightsBridge?

ATS KnightsBridge offers a 40:60 payment plan: 40% payable within 6 months of booking, and the remaining 60% payable at possession in June 2027 (Towers 1, 3, 5) or June 2028 (Towers 2, 4).

#Payment Milestone%4BHK Amount (~Rs.20.4 Cr)
1Within 6 Months of Booking40%~Rs.8.16 Cr
2At Possession60%~Rs.12.24 Cr

Why does the 40:60 plan suit ATS KnightsBridge buyers?

The 40:60 structure keeps 60% of the purchase price with the buyer until the project delivers. On a Rs.20.4 Cr 4BHK, that means Rs.12.24 Cr retained until June 2027 (for Towers 1, 3 and 5).

For buyers who have been observing ATS KnightsBridge through the NCLT period, the 40:60 plan is the logical entry structure: a meaningful commitment of 40% establishes the booking and locks in the Rs.34,000 psf price, while 60% is held back until the project demonstrates its possession timeline. Banks can finance the 40% tranche and align the 60% disbursement to the possession trigger, making this one of the cleanest home-loan-compatible ultra-luxury payment structures in Noida.

  • 40% tranche Within 6 months · Rs.8.16 Cr (4BHK) · Locks in Rs.34,000 psf all-in price
  • 60% tranche At possession · Rs.12.24 Cr (4BHK) · June 2027 (T1,3,5) or June 2028 (T2,4)
  • Bank alignment 40% can be home-loan drawdown · 60% disbursed against possession trigger

UP stamp duty note: Uttar Pradesh charges a flat 7% stamp duty for all buyers — male, female, and joint — with no gender differential, unlike Haryana. There is no stamp duty saving for female registration in UP. Budget 7% of the all-in price separately for stamp duty.

Book ATS KnightsBridge — Sector 124

ATS Infrastructure Limited · Hafeez Contractor · 5 Towers · 47 Storeys · 1 Unit Per Floor · 4BHK from Rs.20.4 Cr · 6BHK from Rs.34 Cr · NCLT Cleared · Construction Commenced

Call or WhatsApp · 9873336686

Superluxere · 9873336686 · aspire@superluxere.com

ATS KnightsBridge is developed by ATS Infrastructure Limited / ATS Heights Private Limited. RERA UPRERAPRJ3574, UP-RERA. NCLT insolvency proceedings initiated by ASK Trusteeship Services Private Limited were dismissed as withdrawn by the NCLT New Delhi Bench; construction has commenced. Verify all current project details, legal status and RERA information on up-rera.in before investing. This page is informational only. Rs.34,000 psf is all-in (inclusive of GST, parking and club); UP stamp duty (7%) and registration (~1%) are additional government charges. Verify specifications, sizes and timelines with ATS Infrastructure Limited before booking.

ATS KnightsBridge Noida NRI Guide

The NCLT clearance, the 40:60 payment plan, and why back-loading 60% to possession is the structure best suited to NRI buyers managing capital from overseas.

Can NRIs buy ATS KnightsBridge Sector 124 without visiting India?

Yes. NRI and OCI card holders can purchase ATS KnightsBridge under FEMA without prior RBI approval, completing KYC, booking and Agreement for Sale remotely via a notarised, apostilled power of attorney. All payments route through NRE or NRO accounts. The 40:60 payment plan is particularly suited to NRI buyers: 40% is paid within 6 months of booking, and 60% only at possession in 2027 or 2028. This means 60% of the total investment is retained until the project delivers — a structure that significantly reduces the capital at risk during construction.

  • FEMA No RBI approval required for NRI/OCI purchase
  • Remote process KYC, booking, AFS via POA · No India visit required
  • Payment route NRE/NRO accounts only

What home loan LTV is available to NRI buyers at ATS KnightsBridge?

Major Indian lenders including HDFC, SBI and ICICI typically offer NRI buyers 70-80% LTV on RERA-registered under-construction properties. For the 4BHK at Rs.20.4 Cr, that implies a loan of Rs.14-16 Cr with the 40% (Rs.8.16 Cr) payable within 6 months covered by own funds or a drawdown.

What stamp duty and tax rules apply to NRI buyers at ATS KnightsBridge Noida?

Uttar Pradesh stamp duty is a flat 7% for all buyers — male, female and joint — with no differential. There is no NRI surcharge. Registration is approximately 1% additional. Rental income and eventual capital gains are repatriable via NRE account subject to RBI/FEMA.

  • Stamp duty 7% flat · No male/female differential in UP · No NRI surcharge
  • Registration ~1% additional
  • Repatriation Via NRE account · Subject to RBI/FEMA

Hafeez Contractor

Padma Bhushan award recipient and India, most prolific luxury residential architect, responsible for the design of ATS KnightsBridge, five standalone 47-storey towers and the one-unit-per-floor concept that defines the project.

ATS Infrastructure Limited

Founded 1998 by Getamber Anand. 30M+ sq ft delivered, 22 completed projects, 7,000+ units. ATS Greens investors holding at Rs.28,000 psf with thin resale supply — the most visible external signal of the developer, delivery credibility.

NCLT Clearance

ASK Trusteeship Services' IBC Section 7 petition was dismissed as withdrawn by NCLT New Delhi. The legal cloud that deterred buyers during the proceedings has been formally resolved. Construction is now proceeding.

ATS KnightsBridge Noida — Deeper Reading

Superluxere, analysis on why one unit per floor in a 47-storey Hafeez Contractor tower sets a different benchmark from any other Noida ultra-luxury project.

Prime Address

Sector 124 Location — ATS Knightbridge

Amity University in under a kilometre, DLF Mall of India in 5 — the Sector 124 address that keeps South Delhi within a conversation, not a commute.
Location map

Sector 124, Delhi Border

Education

Amity University, Sector 125
Mayoor School

Hospitals

Apollo Hospital
Metro Multispeciality

Retail & Lifestyle

DLF Mall of India
Atta Market

Corporate & Business

Film City Noida, Sector 16A
Sector 62 & 63 IT Hub

1.6 km

Okhla Bird Sanctuary Metro

5 km

DLF Mall of India

Direct

Noida-Greater Noida Expressway

70mins

Jewar & IGI Airport

ATS KnightsBridge

Book a Private Tour

Experience ATS KnightsBridge firsthand with our exclusive guided tour

Explore the Project

World-Class Facilities

ATS KnightsBridge Clubhouse and Amenities

The 35,000 sq ft clubhouse with private theatre, and why the three-level entry lobby is an amenity before any lift is called

🎉

Party Lawn

🎪

Children's Play Area

🛁

Kids Pool

💆

Spa & Wellness Centre

🍽️

Restaurant

🛒

Convenience Store

📷

CCTV Surveillance

35K

Sq Ft Clubhouse

35+

Amenities

1

Swimming Pools

2

Dining Options

Project Layout

ATS KnightsBridge Site and Masterplan

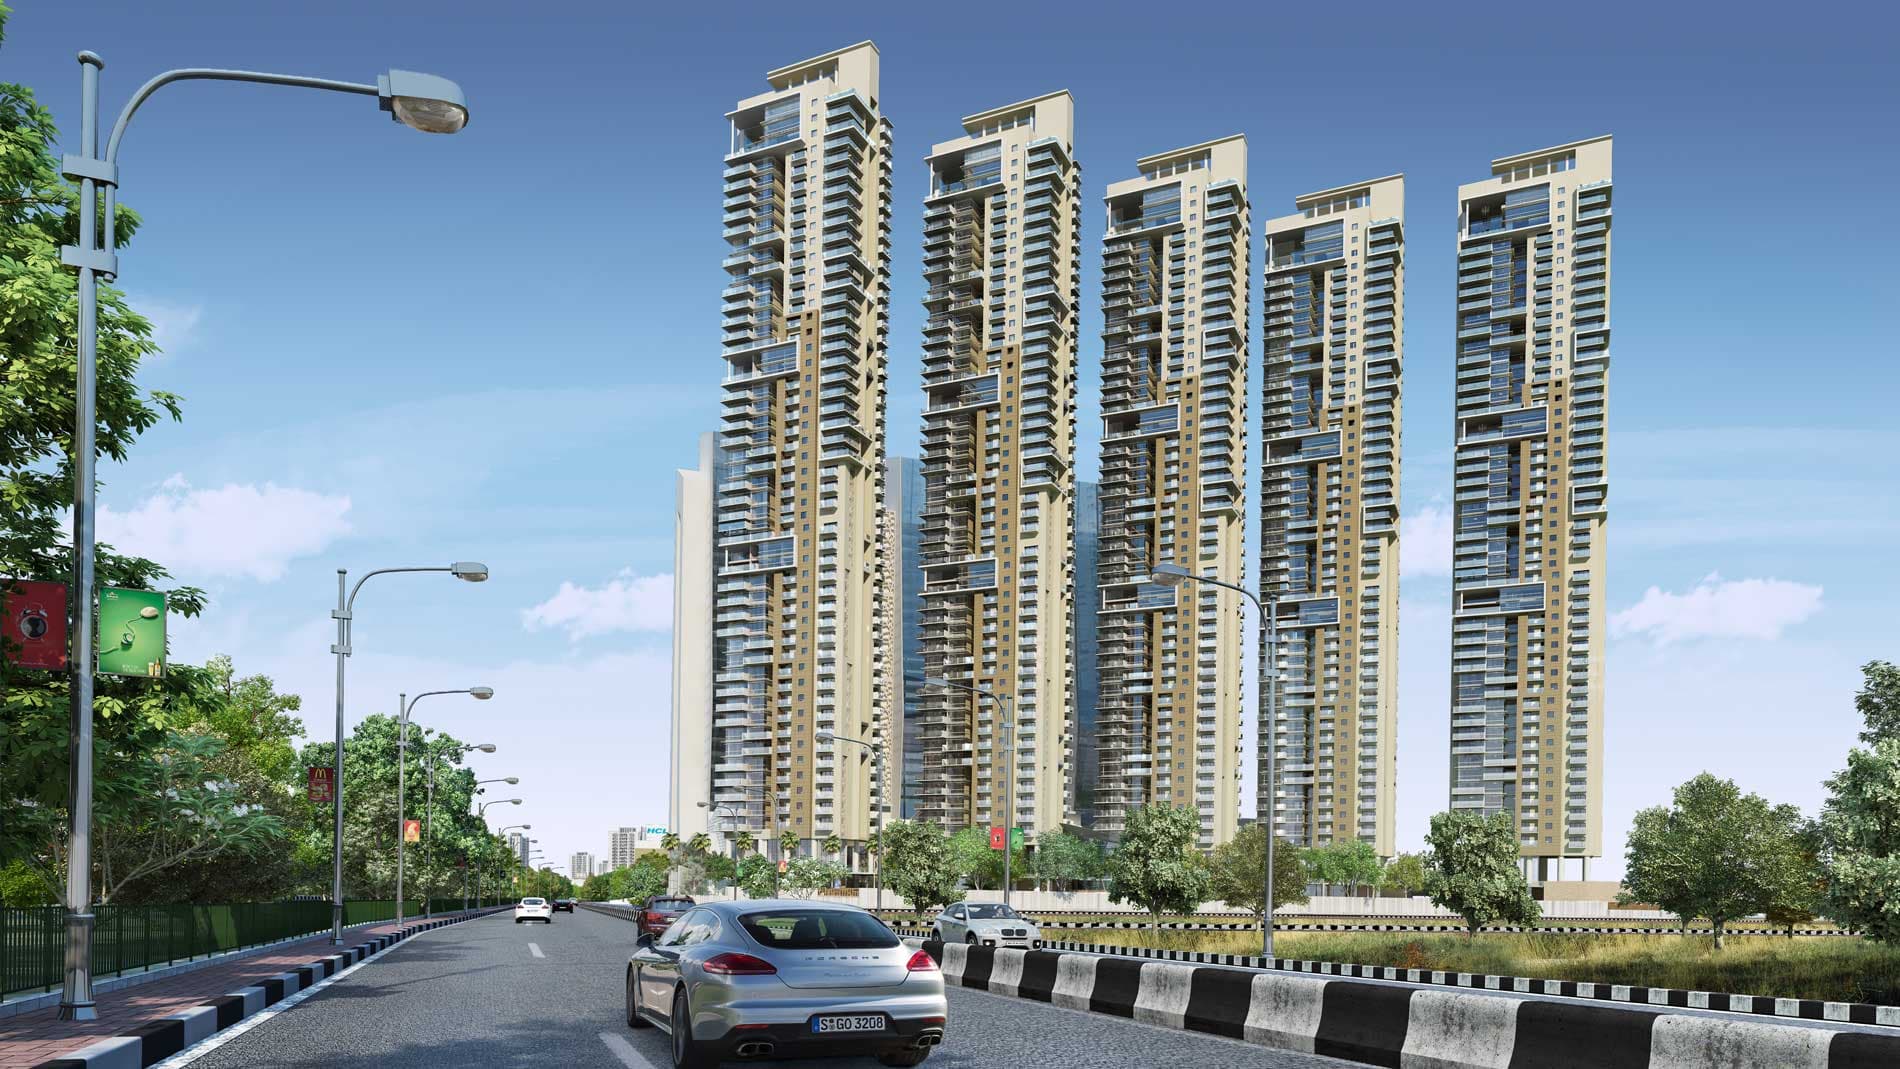
Five 47-storey towers on 6.15 acres with 75% open space and the three-level entry lobby that establishes the arrival standard before a single lift is taken
Master Plan

Site Layout

Master Plan View

Thoughtfully Designed Layout

How are the five towers distributed across the 6.15-acre site?

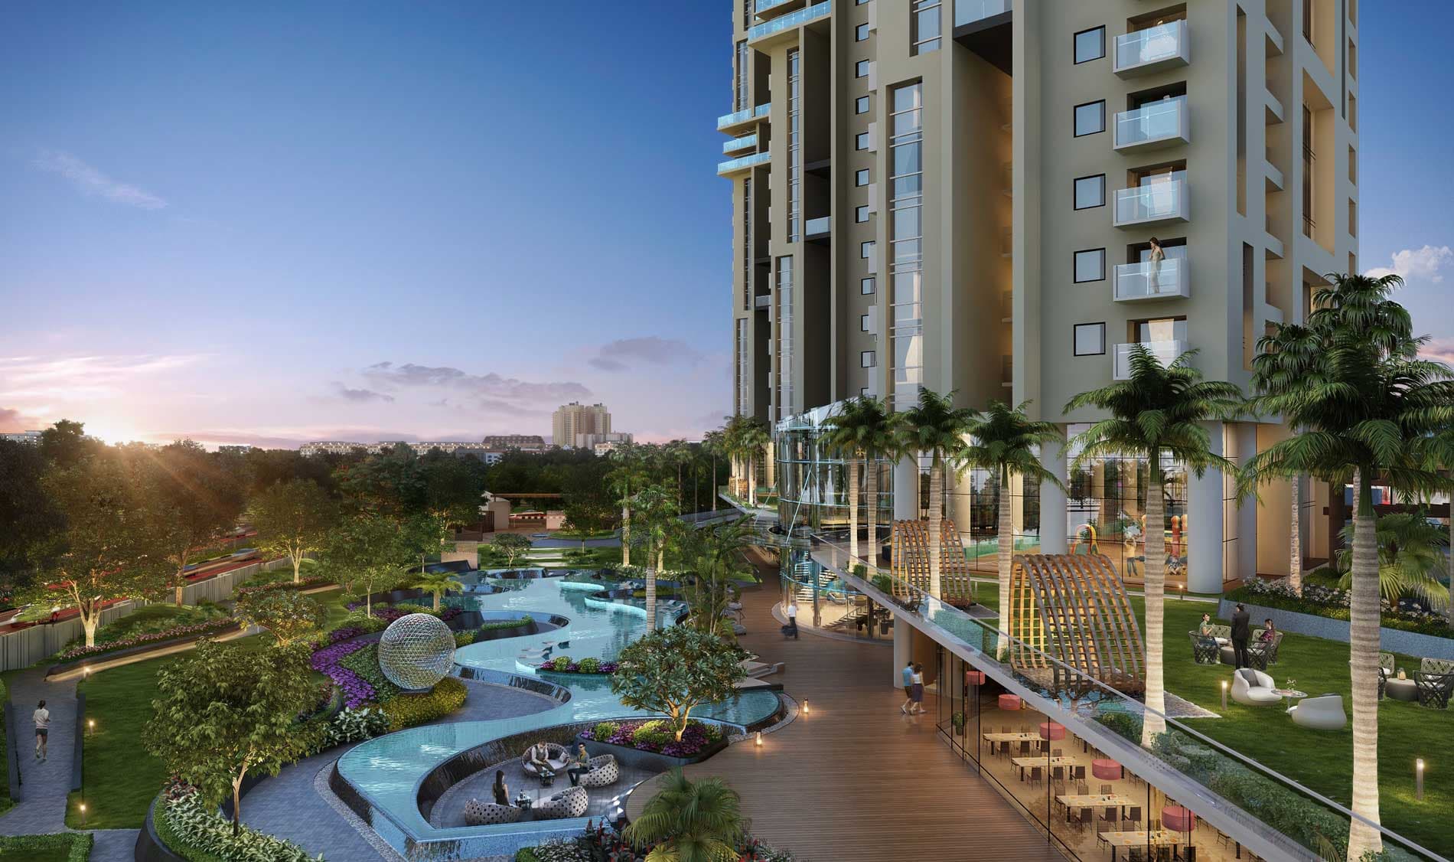
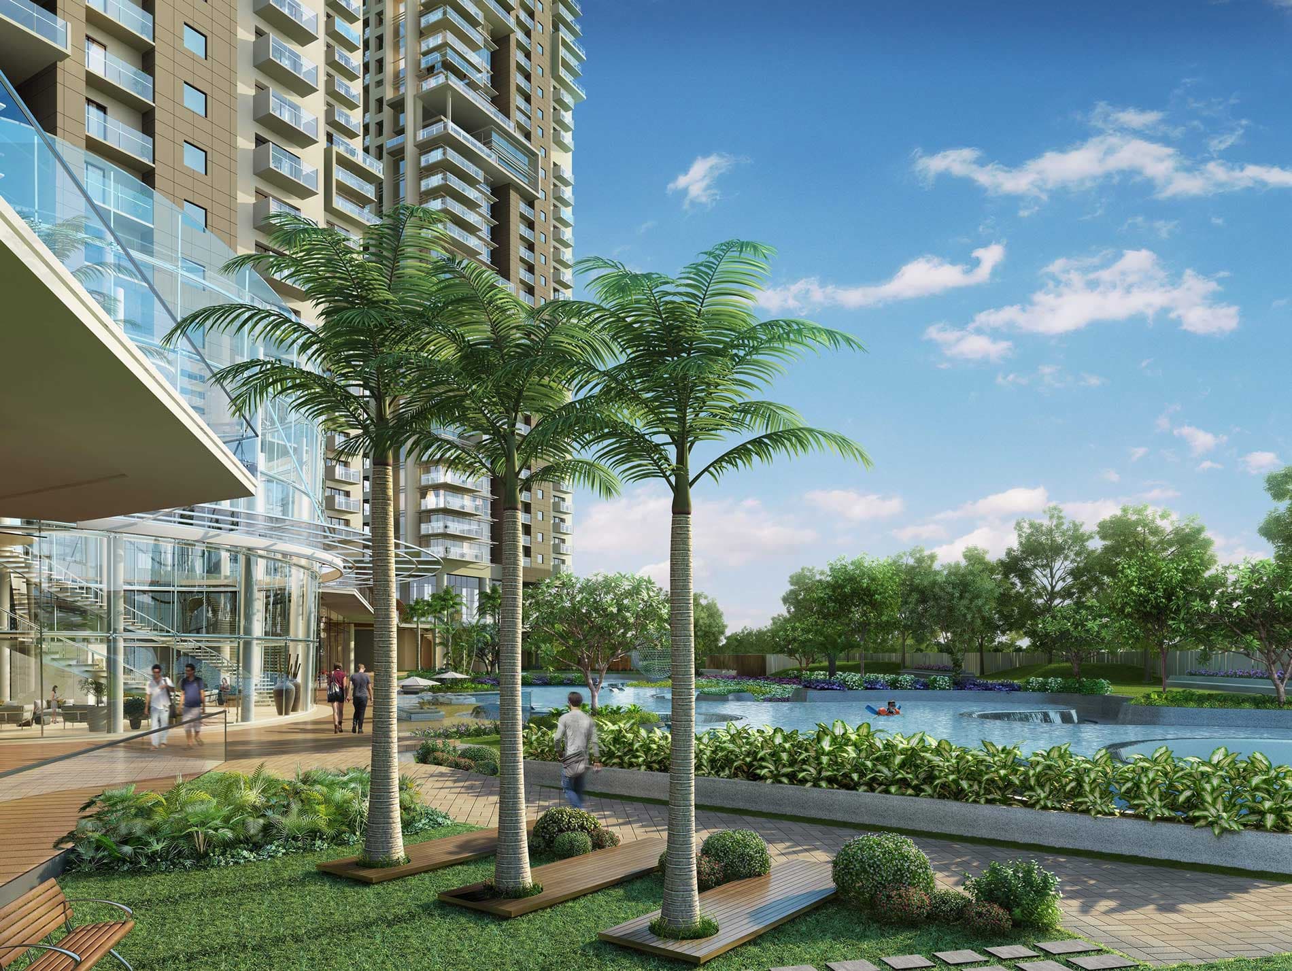
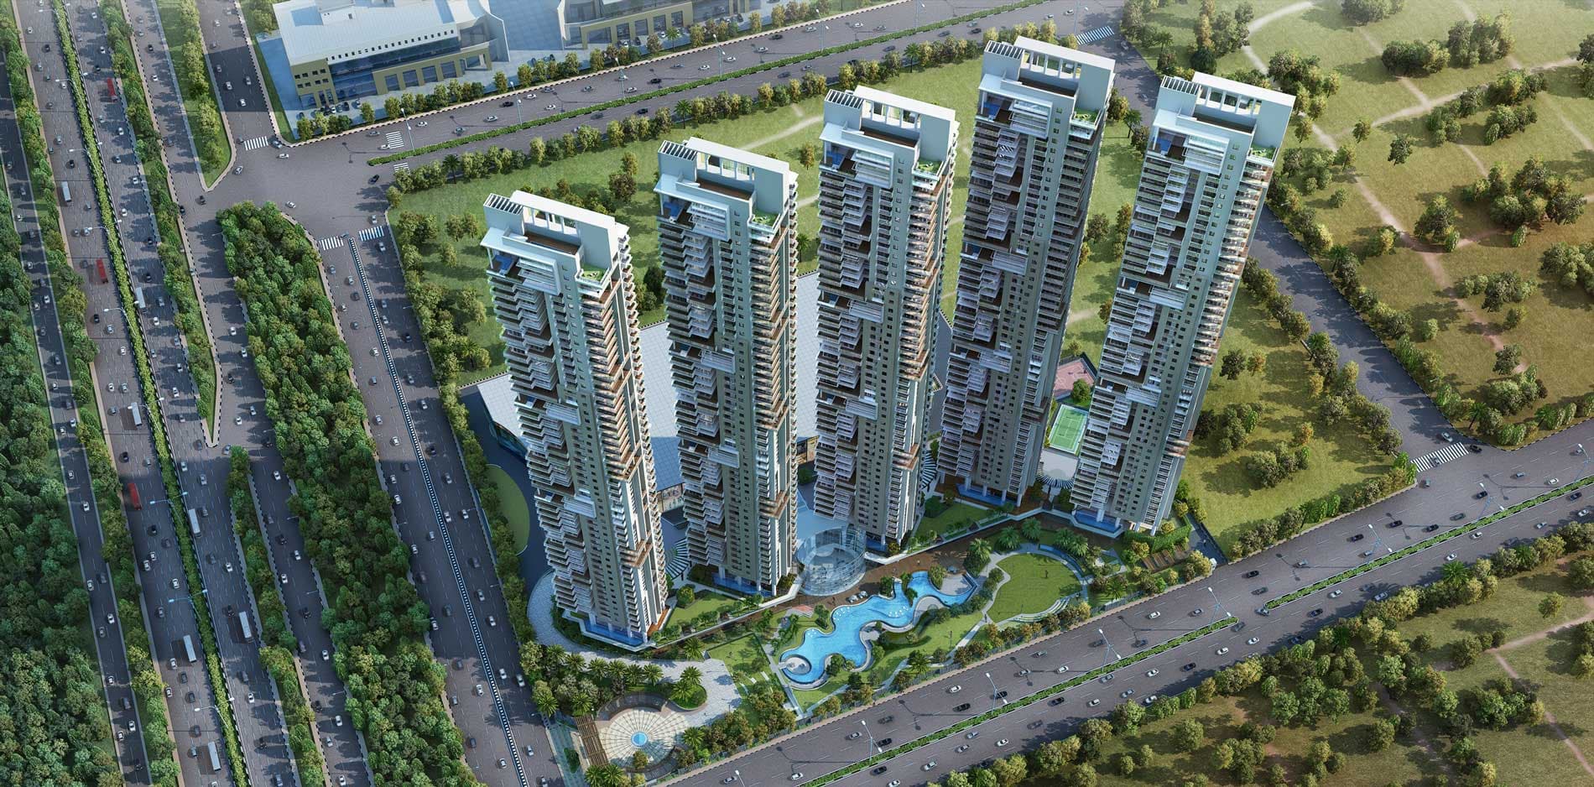
ATS KnightsBridge places five standalone 47-storey towers on 6.15 acres with approximately 75% of the site as open landscape. At 1 unit per floor and 5 towers, the built footprint is remarkably small relative to the land area.

Each tower is standalone: structurally independent, with its own entry, its own lift core, and no shared podium between towers that would compress ground-level open space. The result is that the landscape between towers is genuine open space, not a rooftop garden over a multi-level parking structure.

  • Site 6.15 acres · 5 standalone towers · 75% open landscape
  • Tower independence Each tower self-contained · Own entry · Own lift core
  • Possession sequence Towers 1, 3, 5: June 2027 · Towers 2, 4: June 2028

What is the three-level entry lobby at ATS KnightsBridge?

Each ATS KnightsBridge tower features a grand three-level entry lobby: a triple-height arrival space at the base of the tower, establishing the transition from the expressway-facing exterior to the private residential floors above.

A three-level lobby at a residential tower is not a standard specification: it is a design statement that prioritises arrival experience over ground-floor unit count. Most luxury residential towers have a single-floor lobby that doubles as a security checkpoint. ATS KnightsBridge's three-level lobby creates a spatial experience that matches the scale of the 47-storey tower it serves.

What does bare shell mean at ATS KnightsBridge — and how should buyers approach the fit-out?

Bare shell at ATS KnightsBridge means the structural shell, utility connections, lifts, windows and balconies are delivered complete, but all interior finishes — flooring, kitchen, bathrooms, wardrobes — are the buyer's brief.

On a 6,000 sq ft 4BHK floor plate with 11-ft clear ceilings, floor-to-ceiling windows, and a private lift lobby, the bare shell format is not a limitation. It is the correct delivery format for a home this size and this specification, where the buyer's interior architect should have complete control over how the space is experienced. Budget approximately Rs.2,500-4,000 psf for a high-specification fit-out, bringing total per-sq-ft investment to approximately Rs.36,500-38,000 on the 4BHK.

  • What is delivered Structure · Utility connections · Windows · Balconies · Lifts · Common areas
  • What you design All interior finishes · Kitchen · Bathrooms · Flooring · Wardrobes
  • Fit-out budget Approximately Rs.2,500-4,000 psf for a premium interior; Buyer's own architect

Why does Sector 124 on the Noida Expressway matter for this buyer profile?

Sector 124 is immediately on the Noida-Greater Noida Expressway, one of India, best-maintained urban arterial roads. The expressway connects directly to South Delhi via the DND Flyway, to Greater Noida via its own 6-lane corridor, and to Noida, Sector 62/63 IT belt within 15-20 minutes. For the senior professional or business family that works in Noida and wants to live in a building that matches their working address, standard, Sector 124 is the corridor that makes both possible without a compromise.

  • South Delhi Via DND Flyway · Comparable drive time to most Gurgaon GCR addresses
  • Noida IT belt Sector 62/63 · 15-20 min · No expressway switching required
  • Airport IGI Airport via NH-48 or DND · Approximately 25-30 km

What does the ATS KnightsBridge clubhouse include?

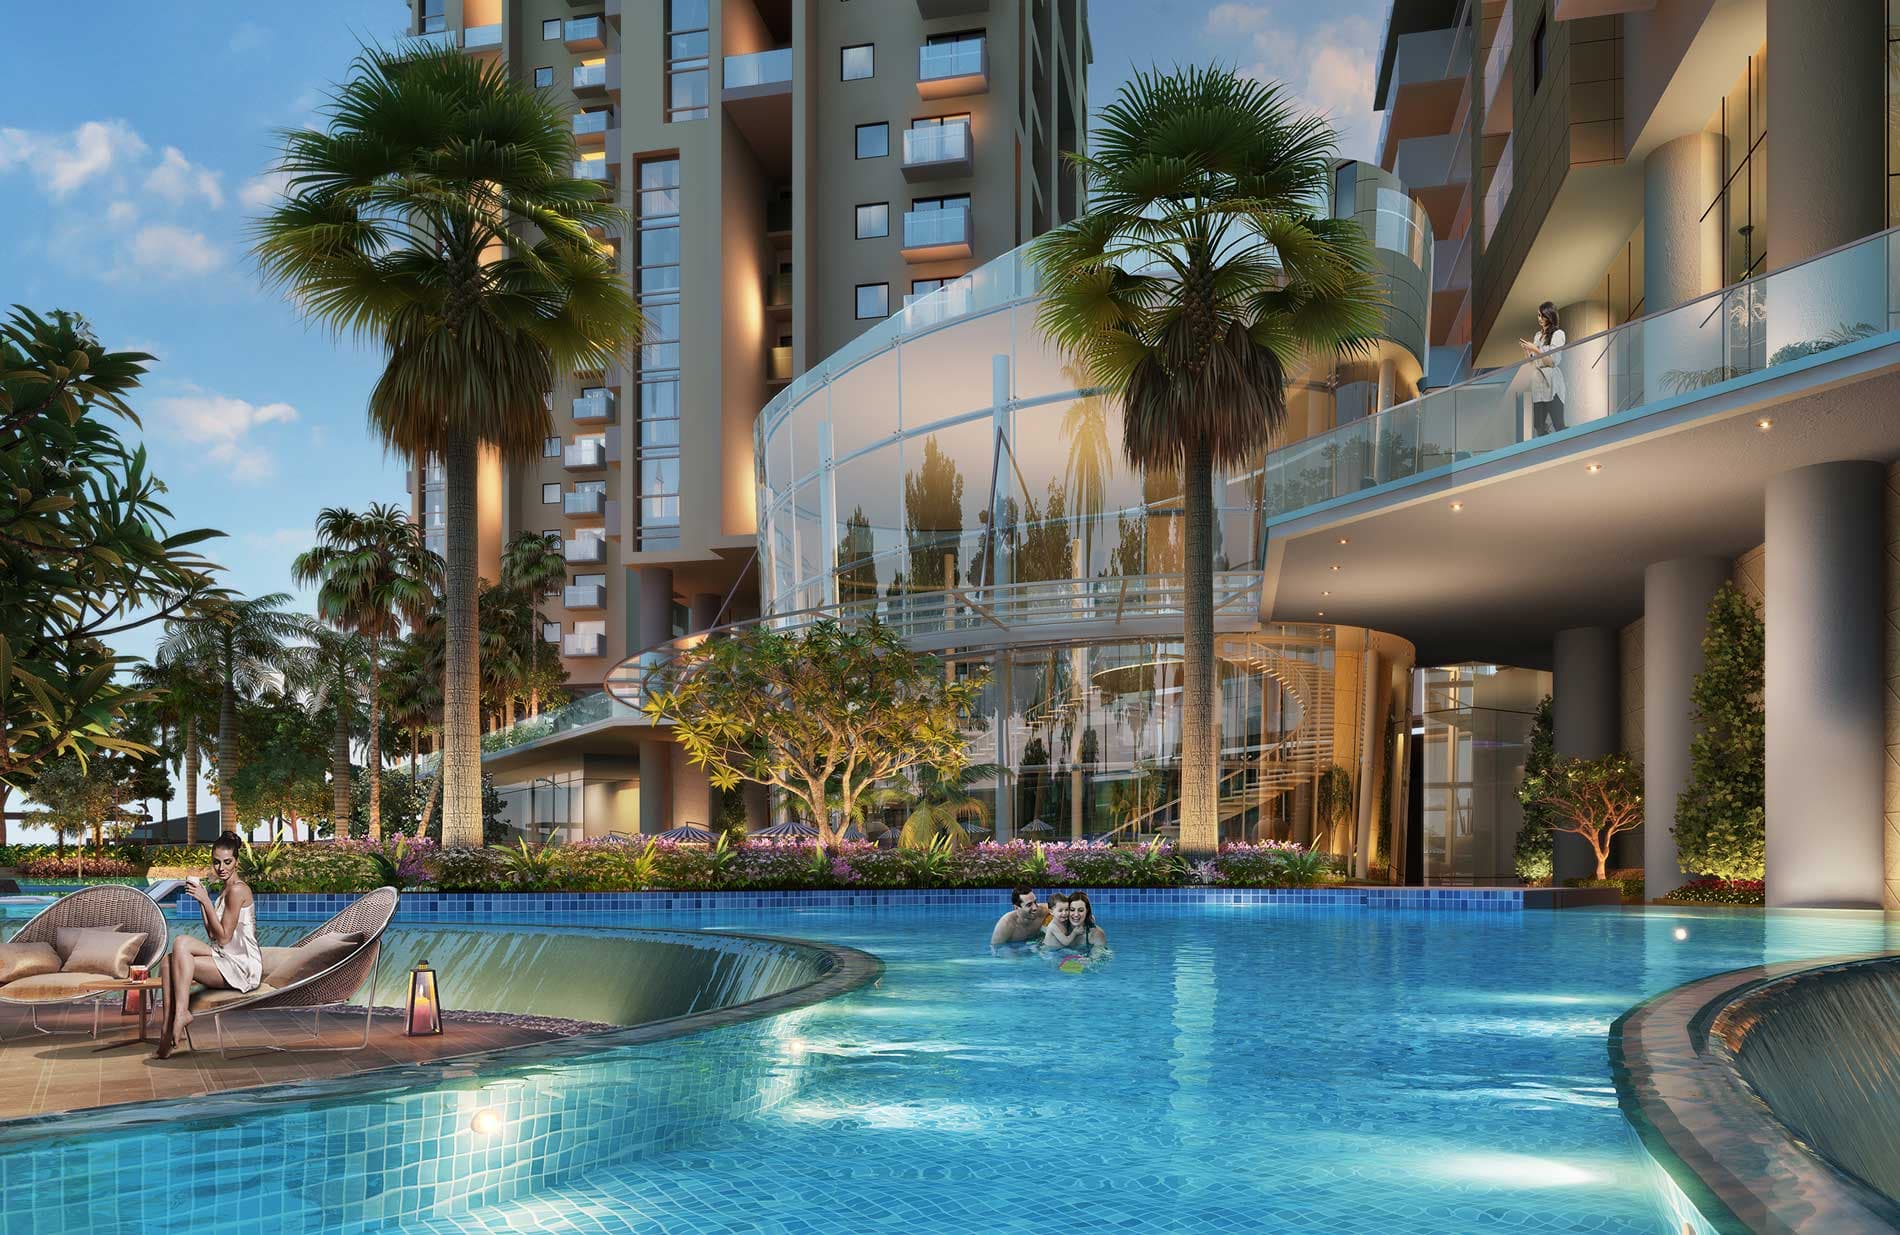
The ATS KnightsBridge clubhouse spans 35,000 sq ft and includes, as its centrepiece, a private theatre — a specification that almost no other residential clubhouse in Noida or Gurgaon offers within the building.

At 35,000 sq ft for approximately 215 homes, the clubhouse-to-unit ratio is one of the most generous in Noida, luxury market. The private theatre, combined with a full gymnasium, pool, and sports facilities, means the clubhouse is a destination rather than a tick-box amenity list. For a buyer who intends to entertain at scale, the private theatre changes the calculus of whether to use the building, own facilities or book external venues.

Clubhouse Highlights
  • 35,000 sq ft luxury clubhouse
  • Private theatre
  • Three-level entry lobby (per tower)
  • Gymnasium
  • Spa and wellness facilities
Sports and Recreation
  • Infinity pool
  • Indoor sports courts
  • Tennis court
  • Jogging and walking tracks
  • Kids play zones
Home Specifications
  • Private lift lobby (per unit)
  • 11-ft clear ceiling height
  • Floor-to-ceiling windows
  • Wrap-around balconies
  • Bare shell (buyer, finish)
Scroll for more

Flexible Options

ATS Knights Bridge Payment Plans

Why paying 60% only at possession is the most buyer-protective structure in the current Noida ultra-luxury market.

40:60

The Visionaries

The Design & Construction Team ATS KnightsBridge

The Padma Bhushan architect, the cleared IBC case, and what ATS Greens investors holding at Rs.28,000 psf says about the developer, track record.

Architect

Hafeez Contractor

Landscape

Integral Designs International Studio Pvt Ltd

MEP

Paradise

Structure: Cecon

Building Height: 190.04 mtr

Got Questions?

ATS KnightsBridge Noida FAQs and Reviews 2026

14 questions buyers ask about ATS KnightsBridge starting with the NCLT question, ending with whether Rs.34,000 psf is justified against Trump Tower next door.

?

What was the NCLT case against ATS KnightsBridge and is the project now cleared?

;">

ASK Trusteeship Services Private Limited had filed an insolvency petition under Section 7 of the IBC against ATS Heights Private Limited, the entity behind ATS KnightsBridge. The National Company Law Tribunal (NCLT), New Delhi Bench, dismissed these proceedings as withdrawn. Construction at ATS KnightsBridge has commenced. Source: Moneycontrol. Verify current legal and RERA status on up-rera.in (UPRERAPRJ3574) before booking.

?

What is the price of ATS KnightsBridge Sector 124 Noida?

;">

ATS KnightsBridge is priced at Rs.34,000 psf all-in, inclusive of GST, parking and club membership. The 4BHK at approximately 6,000 sq ft comes to approximately Rs.20.4 Cr all-in, and the 6BHK at approximately 10,000 sq ft comes to approximately Rs.34 Cr all-in. UP stamp duty (7%) and registration (~1%) are additional government charges. Call 9873336686 for a floor-wise all-in breakdown from our principal advisor.

  • 4BHK (~6,000 sq ft)  ~Rs.20.4 Cr all-in (excl. stamp duty)
  • 6BHK (~10,000 sq ft)  ~Rs.34 Cr all-in (excl. stamp duty)
?

What is the RERA number for ATS KnightsBridge?

;">

ATS KnightsBridge is registered under RERA number UPRERAPRJ3574 with Uttar Pradesh RERA. Verify current project status on up-rera.in before booking. NCLT proceedings dismissed as withdrawn; construction commenced. For a full advisory walkthrough of the project's legal and delivery position, call 9873336686 and speak with our principal advisor.

?

When is possession at ATS KnightsBridge?

;">

Possession at ATS KnightsBridge is phased: Towers 1, 3 and 5 by June 2027, and Towers 2 and 4 by June 2028. Construction has commenced following the NCLT dismissal.

?

What is the 4BHK and 6BHK size at ATS KnightsBridge?

;">

The 4BHK at ATS KnightsBridge is approximately 6,000 sq ft super built-up, with usable area (carpet + balcony) of approximately 4,680 sq ft at 78% efficiency. The 6BHK is approximately 10,000 sq ft super built-up, with usable area of approximately 7,800 sq ft. Both are bare shell, 1 unit per floor, with private lift lobby, 11-ft clear ceilings, floor-to-ceiling windows and wrap-around balconies.

?

Why is one unit per floor significant at ATS KnightsBridge?

;">

One unit per floor means the entire floor plate of a 47-storey tower belongs to a single family. There are no shared corridors, no common lifts, and no neighbours at the same level. The private lift lobby opens directly into the home. The layout positions living, dining and kitchen on one side and all bedrooms on the other, a separation that is only possible when the full floor is available. No other standalone tower project in Noida has delivered this format across 5 towers.

?

What is the payment plan at ATS KnightsBridge?

;">

ATS KnightsBridge follows a 40:60 payment plan: 40% within 6 months of booking and 60% at possession (June 2027 for Towers 1, 3, 5; June 2028 for Towers 2, 4). The 60% back-loaded to possession is one of the most buyer-protective structures available in Noida, ultra-luxury market.

?

Who is the architect of ATS KnightsBridge?

;">

Hafeez Contractor, Padma Bhushan laureate and India, most prolific luxury residential architect, is the architect of ATS KnightsBridge. He is responsible for the design of the five standalone 47-storey towers and the one-unit-per-floor concept.

?

What amenities does ATS KnightsBridge offer?

;">

ATS KnightsBridge features a 35,000 sq ft luxury clubhouse with a private theatre, infinity pool, gymnasium, spa, sports courts, and a grand three-level entry lobby per tower. The site has 75% open spaces across 6.15 acres.

?

Can NRIs buy ATS KnightsBridge without visiting India?

;">

Yes. NRI and OCI card holders can purchase under FEMA without prior RBI approval, completing the process remotely via power of attorney with all payments through NRE or NRO accounts. The 40:60 plan suits NRI buyers: 40% within 6 months and 60% only at possession. For a detailed walkthrough of the NRI buying process, call 9873336686 to speak with the SuperluxeRE principal advisor.

Still Have Questions?

Our team is here to help. Reach out for personalized assistance.

Contact Us

Schedule a Site Visit

Experience ATS KnightsBridge in person. Our team is ready to assist you.

Request a Callback

Fill in your details and our team will get in touch shortly.

WhatsAppCall Now