3700, 4,500 and 5,100 sq ft mean little until you see how the volume is spent. A layout-first review of Kreeva Swaranaya's three configurations — 22-foot double-height living in every home, ~78–80% built-up efficiency, honest .5 planning for staff and pooja, and the corner-end 5.5 BHK with an outsized wrap-around balcony.

Written by
Himanshu Bamola
Founder & Principal Analyst, SuperLuxeRE · 16+ years in ultra-luxury real estate strategy
Himanshu advises HNIs, NRIs, and family offices on India's most complex luxury real estate decisions — from Golf Course Road to Worli. His market analysis is trusted by buyers across Singapore, Dubai, London, and the US.
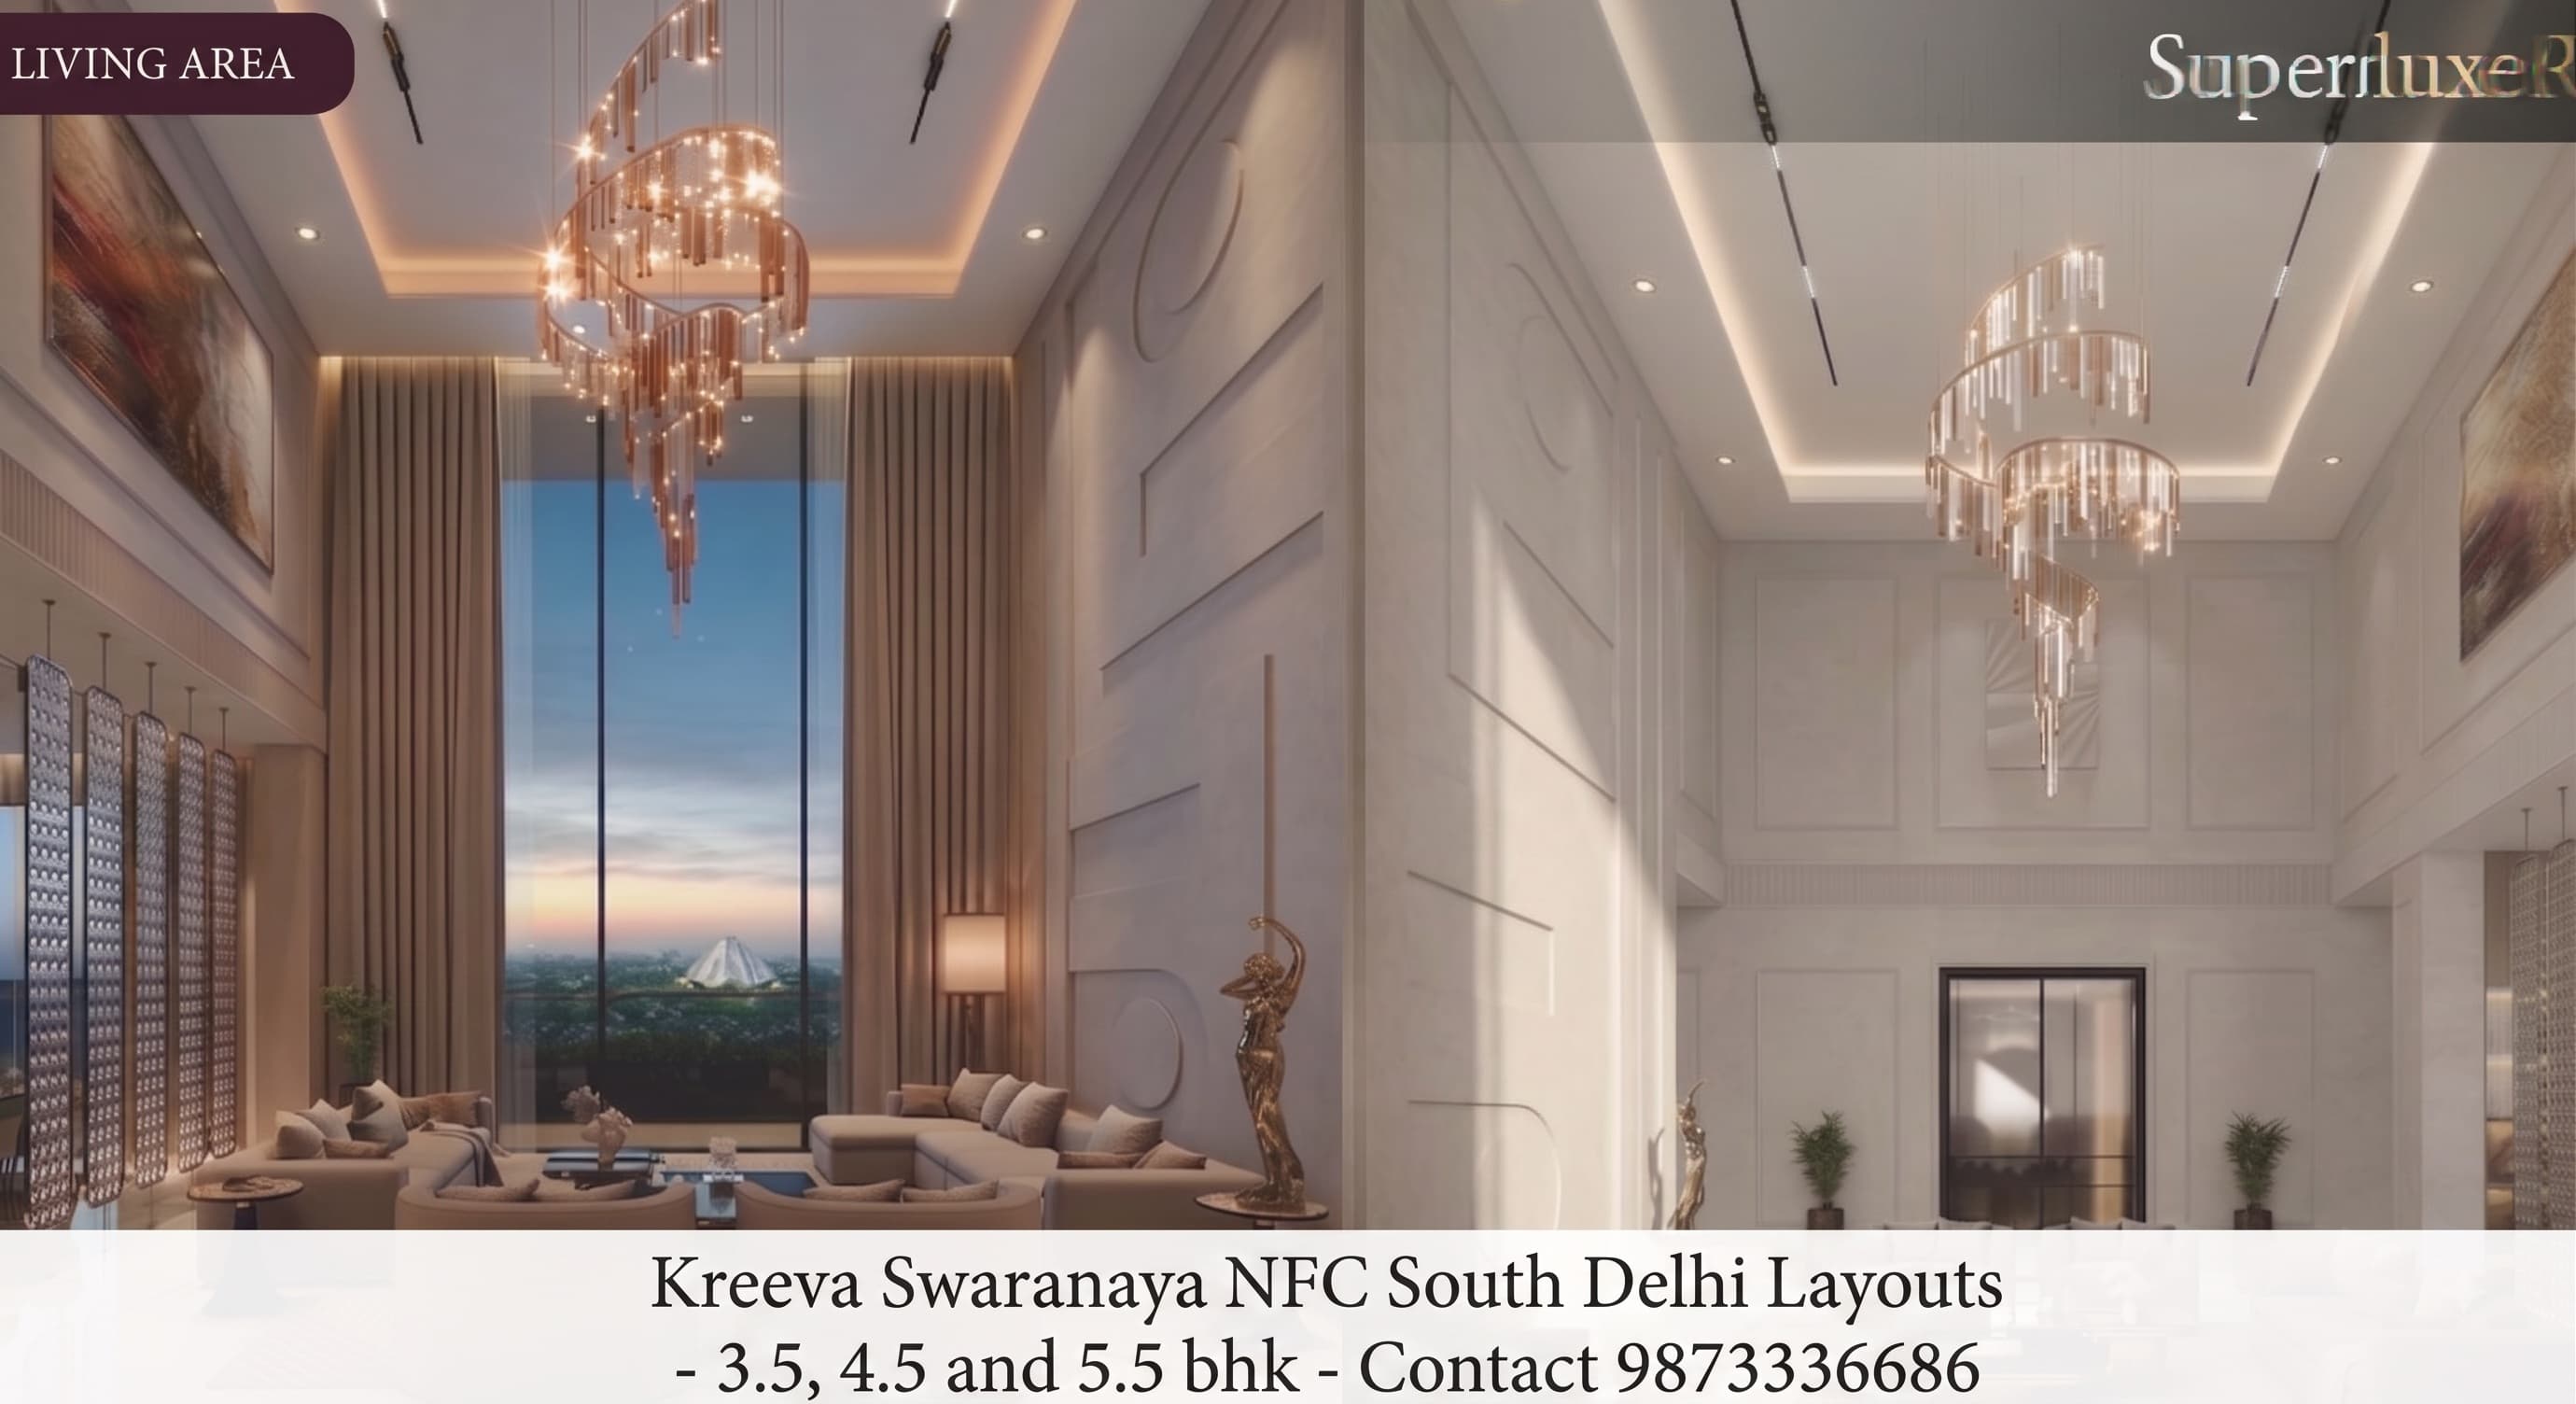
Square footage is the least interesting number on a floor plan. What matters is how the volume is spent — and at Kreeva South Delhi (Kreeva NFC, formally Swaranaya in New Friends Colony), Kreeva Swaranaya NFC spends it unlike anything in South Delhi: a 22-foot double-height living room in every single home, not as a top-floor trophy but as the baseline. After seventeen years of reading plans, I can count on one hand the projects where the section drawing is more impressive than the render. This is one.
Pre-launch pricing closes soon
Launch pricing will run meaningfully higher per sq ft — the exact pre-launch rate and the gap to launch are shared with our clients on WhatsApp, not published here.
WhatsApp for the current pre-launch price →+91 98733 36686Kreeva South Delhi Configurations — Swaranaya NFC, Honestly Measured
Areas per developer pre-launch disclosures; verify carpet areas in the RERA documents and Agreement for Sale. Every configuration: servant quarters + pooja room, private lift lobby, 2 personal + 1 service lift.
Note what the table admits that most brochures hide: the built-up figures are published, and they run ~78–80% of super built-up — with the balcony component itemised. Against a market where 60–65% net space is routine and unstated, publishing the split is itself a statement of confidence. Ask any competing project for these three numbers and watch the conversation change.
22-Foot Double-Height Living: The Volume Argument
A 24 × 20 ft living room under a 10-ft slab and the same room under a 22-ft volume are different buildings. Double height changes light penetration, changes how a 30-guest evening feels, and changes what art the walls can carry. NFC's heritage kothis peak at 14–16 ft in their grandest rooms; no South Delhi high-rise delivers 22 ft across every unit. This is the single spec that makes “sky bungalow” a description rather than marketing.
The .5: staff and pooja, named honestly
Every configuration carries a dedicated servant quarters and a separate pooja room — the two spaces a South Delhi household treats as non-negotiable and most floor plans bury as an afterthought utility. Naming it in the configuration (3.5, 4.5, 5.5) is honest planning: you can see from the price list itself that the home matches how your family actually runs.
Private lift lobby: the anteroom that changes daily life
Two homes per wing per floor, each with its own lobby served by two personal lifts and a service lift. You never share a corridor; deliveries and staff move on a separate spine. It is the privacy of a two-unit builder floor at the amenity scale of a 114-family address.
The 5.5 BHK: NFC's Only Three-Sided Sky Bungalow
Corner-end positions on a floor plate are structurally scarce — most towers sacrifice them for unit count. Swaranaya's three-wing plan hands the 5.5 BHK the corner-end by design: a full super area wrapped by a continuous balcony, reading the Lotus Temple to the south-west, the Delhi skyline north and the colony green below, simultaneously. With no further high-rise land in NFC, this exact format — three-sided open, double-height, on this address — will not exist a second time. Scarcity within scarcity.
Kreeva NFC Floor Plans: How We Share Them
We hold the dimensioned plans for all three configurations — room sizes, the double-height volume's footprint, deck depths, kitchen and servant-quarter placement, and how the pooja room sits relative to the entrance (a detail traditional families care about more than any render). We share them marked up, on a call, because a plan read without dimensions is how expensive mistakes get made politely.
A render sells the ceiling. The plan tells you if the home works.
Get all three dimensioned floor plans with our marked-up read — including the one trade-off in each layout you should weigh before pre-launch pricing closes.
Every layout has a trade-off; anyone telling you otherwise is selling, not advising. Message your configuration of interest and our principal advisor walks you through the plans on a call at your convenience.
Get the floor plans on WhatsApp →Email aspire@superluxere.comFAQs: Kreeva South Delhi (Kreeva NFC) Sizes & Floor Plans
What configurations does Kreeva South Delhi — Kreeva NFC Swaranaya — offer?
3.5 BHK at 3,700 sq ft, 4.5 BHK at 4,500 sq ft and 5.5 BHK at 5,100 sq ft super built-up — the .5 in each denotes dedicated servant quarters plus a pooja room, with 22-foot double-height living in every home.
What does the .5 mean in 3.5, 4.5 and 5.5 BHK?
A dedicated servant quarters and a separate pooja room — the two spaces South Delhi families treat as non-negotiable, named honestly in the configuration rather than hidden in floor-plan footnotes.
What is the built-up vs super built-up area at Kreeva Swaranaya?
Built-up runs roughly 78–80% of super area across all three configurations, with a generous balcony component in each — the exact built-up and balcony figures per configuration are shared with our clients on WhatsApp.
Which unit at Kreeva Swaranaya is three-sided open?
The 5.5 BHK, positioned at the corner-end of the three-wing floor plate, with a sweeping wrap-around balcony taking the Lotus Temple, Delhi skyline and colony green simultaneously.
Are floor plans available for Kreeva Swaranaya?
Dimensioned floor plans for all three configurations are available to registered EOI buyers through Superluxere, with a marked-up walkthrough. WhatsApp 9873336686.
Also known as: Kreeva South Delhi, Kreeva NFC, Swaranaya NFC, Kreeva Swarnya. All names refer to the same RERA-registered project — DLRERA2026P0007, Kreeva Swaranaya, New Friends Colony, South Delhi.
Kreeva South Delhi, Kreeva NFC, Kreeva New Friends Colony, Kreeva Swaranaya and Kreeva Swarnya all refer to the same project: Swaranaya by KREEVA (Kanodia Group), Ishwar Nagar, New Friends Colony, South Delhi 110065 — RERA DLRERA2026P0007, the first ultra-luxury high-rise in New Friends Colony.
Continue the research: price review & RERA analysis · NRI buying guide · main project page
Tagged: