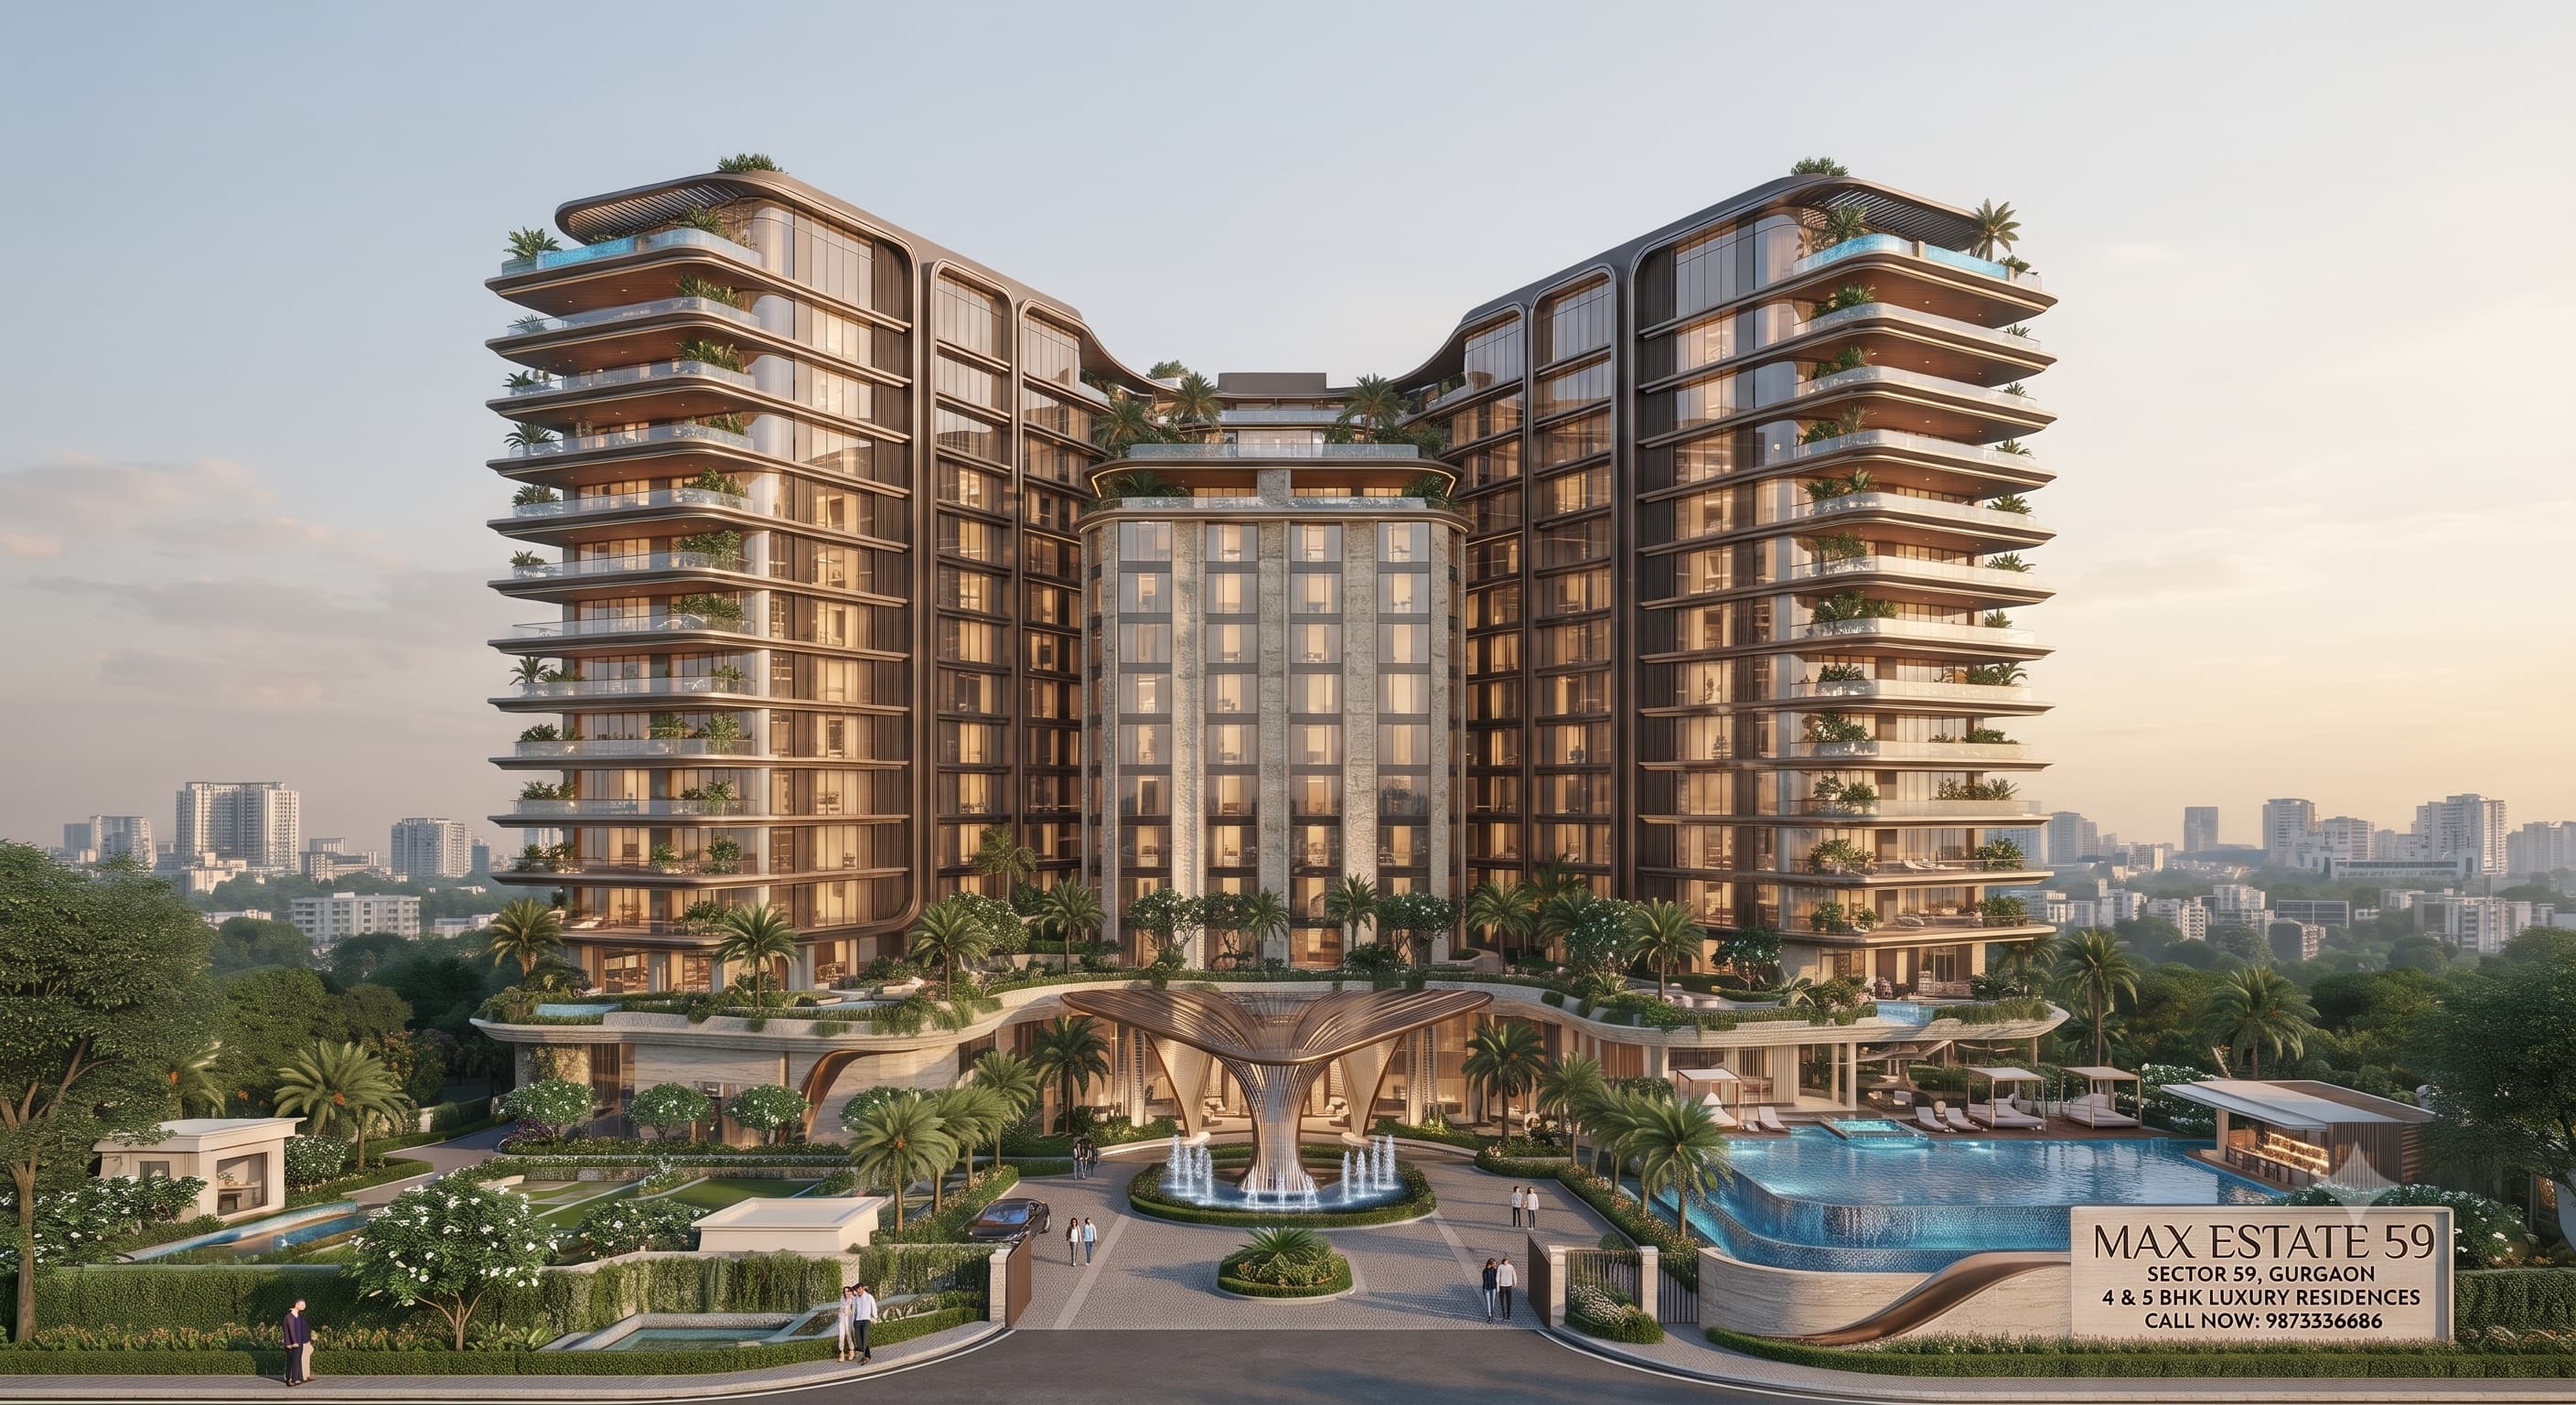
240 homes on 7 acres. 2 private lifts and a private lobby for every single residence. The closest thing to a Lutyens bungalow arrival sequence in a high-rise — on Golf Course Extension Road, Sector 59.

Written by
Himanshu Bamola
Founder & Principal Analyst, SuperLuxeRE · 16+ years in ultra-luxury real estate strategy
Himanshu advises HNIs, NRIs, and family offices on India's most complex luxury real estate decisions — from Golf Course Road to Worli. His market analysis is trusted by buyers across Singapore, Dubai, London, and the US.
New Launch Analysis · Gurgaon · Golf Course Extension Road · August 2026
Your Own Lift. Your Own Lobby. Every Single Home.
In a Lutyens bungalow, you arrive through your own gate, park in your own driveway, and enter through your own door — a sequence that never involves a shared corridor. Max Estate 59 is the first GCER project to engineer that into a high-rise. 240 homes. 7 acres. 2 private lifts per unit. No exceptions.
240 Total Homes Only |
2 Private Lifts Per Home |
~₹30K Expected PSF Pre-Launch |
Sep'26 EOI Window |
Max Estate 59 sits on 7 acres in Sector 59, Golf Course Extension Road — one of the last large plots on the corridor before Sohna Road. Two towers, 40 floors each, podium-based. 240 total residences across both towers. 3 units per floor.
Every one of those 240 homes gets two private lifts and its own private lobby — a dedicated anteroom between the elevator and the front door that no neighbour ever shares. This is not a premium tier offered to upper floors. It is the standard specification for every single unit in the building.
That specification is only structurally possible because the project refuses to push density higher. At 240 homes on 7 acres across two 40-floor towers, the per-floor unit count stays deliberately low — low enough to allocate two private lifts to every home without redesigning the core layout. The design constraint and the product feature are the same decision.
"What made Lutyens bungalows irreplaceable was not the address. It was the privacy — your own entrance, your own lift, your own arrival. Max Estate 59 is the first Golf Course Extension Road project to engineer exactly that into a high-rise. The density keeps it possible. The two private lifts make it real."
— Himanshu Bamola, SuperluxereMax Estate 59 Price, 4 BHK & 5 BHK Sizes — The Full Picture
Two configurations. Bare shell delivery. The price is the base — not the number you write the final cheque for.
What is the Max Estate 59 price — and what does the all-in cost actually look like for the 4 BHK and 5 BHK?
Expected base: ~₹30,000 psf. This is a pre-launch indicative figure — RERA not yet filed, formal pricing confirms at launch. Over that base, every buyer pays GST at 5%, stamp duty at 5% female / 7% male / 6% joint in Haryana, registration capped at ₹50,000, and PLC and possession charges yet to be disclosed.
| Configuration | Size | Base Price (~₹30K psf) | All-In Female (excl. PLC) |
|---|---|---|---|
| 4 BHK | 5,000 sq ft · Bare shell | ~₹15.0 Cr | ~₹17.14 Cr |
| 5 BHK | 6,000 sq ft · Bare shell | ~₹18.0 Cr | ~₹19.49 Cr – ₹19.66 Cr |
| Penthouse | On request | On request | On request |
All figures pre-launch indicative. PLC and possession charges not yet disclosed — add to total. Bare shell: interior fit-out is a separate buyer cost on top of all above figures. Female registration saves ₹18–22 lakh in stamp duty vs male registration depending on configuration.
What does bare shell delivery mean at Max Estate 59 — and what should buyers budget on top?
Bare shell means Max Estate 59 delivers without flooring, internal finishes, fixtures or a fitted kitchen. The buyer commissions their own interior through their own architect.
This is deliberate at the ultra-luxury tier — buyers at this price point rarely keep a developer-fitted interior. It means full control over every surface. It also means the cost of a complete fit-out — typically ₹2,500–4,000 psf at this standard — is a real additional outlay to model before comparing the headline PSF to finished-delivery projects on the same corridor.
Max Estate 59 Layout — What You Are Actually Getting Inside the Unit
3 units per floor across 3 cores per tower. The low floor count keeps the lift allocation real — not a marketing statement about a specification that becomes shared on every other floor.
What does the Max Estate 59 floor plan and layout actually deliver — 4 BHK and 5 BHK?
- —4 BHK, 5,000 sq ft: Family of four with full staff requirement. Scale equivalent to a large South Delhi independent floor. Designed for buyers who currently live in 4,000–5,000 sq ft and do not want to feel they have moved into a smaller format.
- —5 BHK, 6,000 sq ft: Flagship. Multi-generational families, buyers who host regularly, or those who want the home office / private lounge separation that 6,000 sq ft enables without the format feeling stretched.
- —2 private lifts per unit: Across 3 cores per tower. Each unit's lifts open into its own private lobby — no shared landing. Guests, deliveries and residents each have an arrival sequence that belongs to one home alone.
- —Podium + 40 floors: Entrance lobby and clubhouse sit on the podium. Residential floors begin above. Tower view from upper floors spans the Aravalli buffer zone to the south-west.
- —Design: Gensler USA · Oracle — same Gensler that designed Godrej Samaris on Golf Course Road.
- —Club: 2 acres · 1,00,000 sq ft · 45+ amenities · 2 swimming pools · 5 dining options — for 240 homes only.
Max Estate 59 Payment Plan — How the 25:25:50 Structure Works
The structure front-loads just 25% in the booking phase, then weights 50% toward delivery — a layout that works well for own-fund buyers who want to see construction before the majority commitment.
What is the Max Estate 59 payment plan — and how does it work in practice?
| Stage | Milestone | % | On ₹15 Cr (4 BHK) |
|---|---|---|---|
| Booking | At booking | 10% | ₹1.5 Cr |
| Within 4 months | 4 months of booking | 15% | ₹2.25 Cr |
| Structure | Through structure completion | 25% | ₹3.75 Cr |
| Possession | Finishing · OC · Possession | 50% | ₹7.5 Cr |
Structure as currently disclosed at pre-launch. Exact milestone triggers within the final 50% confirmed at formal launch. Superluxere clients access a special benefit on top of this structure — call 9873336686.
The 50% back-loading is significant. On a ₹15 Cr base, ₹7.5 Cr is committed only at the finishing and possession stage — which means a buyer who commits at EOI in September 2026 can monitor construction through to 2029–30 before the largest tranche is due. That is a meaningful risk-management feature for a project that does not yet have RERA.
"A 240-home project on 7 acres with 2 private lifts per unit and a 2-acre club is not a numbers play. It is a product play — and at ~₹30,000 psf, it enters the GCER corridor at a point where Oberoi 360 North sold out at ₹33,000 psf on the same stretch. That gap is real. It will not stay."
— Himanshu Bamola, SuperluxereSector 59 vs Sector 63A — Where Does Max Estate 59 Sit on the GCER Corridor?
The same corridor, but different product tiers. Sector 63A is where the volume of GCER ultra-luxury is landing. Sector 59 is where Max Estate 59 sits — with less competition, more space, and a completely different size brief.
How does Max Estate 59 Sector 59 compare to Godrej Verano, Conscient Elevate Vista and DLF The Aureva on the same corridor?
| Project | Sector | Config | Size | PSF | Units |
|---|---|---|---|---|---|
| Max Estate 59 ★ | Sector 59 | 4 BHK · 5 BHK | 5,000–6,000 sq ft | ~₹30,000 | 240 only |
| Godrej Verano | Sector 63A | 3.5 · 4.5 BHK | On request | ~₹23,000–26,000 | — |
| Conscient Elevate Vista | Sector 63A | 3.5 · 4 BHK | On request | ~₹23,000–26,000 | — |
| DLF The Aureva | Sector 63A | 4 BHK · 55+ only | 4,200 sq ft | ₹28,000 | 178 |
The Sector 63A projects — Godrej Verano, Conscient Elevate Vista, DLF The Aureva — are all credible products for the buyer who wants 3.5–4.5 BHK on GCER at a lower outlay. Max Estate 59 is not competing with them. It is in a different size and privacy tier entirely. The buyer comparing Max Estate 59 to Godrej Verano is the buyer comparing a 5,000 sq ft private-lift residence to a 3.5 BHK — the product brief is different before the price conversation even begins.
Who Is the Max Estate 59 Buyer — and What Are the Genuine Risks?
A project with two private lifts per home and 240 total units serves a specific buyer. It is not for everyone. Here is the honest view on both sides.
What are the genuine risks a buyer should weigh before committing to Max Estate 59?
- —RERA not yet filed. This is the most important caveat. No registration number exists at this stage. Do not make any payment beyond the refundable EOI until RERA is confirmed. Verify at haryanarera.gov.in independently.
- —Bare shell = additional cost. Interior fit-out at this standard runs ₹2,500–4,000 psf — that is ₹1.25–2.4 Cr on a 5,000 sq ft 4 BHK on top of everything else. Model this before comparing to finished-delivery projects.
- —Possession September 2031. 5-year hold from today. Capital needs to be comfortable for this duration with no liquidity event mid-way. Under-construction ultra-luxury is not a 3-year play.
- —PLC and possession charges not yet disclosed. These will add to the all-in cost — get the confirmed cost sheet before booking.
- —Why it still makes sense at pre-launch: Oberoi 360 North on the same GCER corridor sold out Phase 1 at ₹33,000 psf. Max Estate 59 enters at ~₹30,000 psf with lower density, private double lifts, and a 2-acre club for 240 homes. The gap between those two data points is the pre-launch argument.
"Max Estate 59 is built for the buyer who has already compared every GCER launch and knows exactly what they are not prepared to give up — the private lobby, the scale, the low-density structure. At 240 homes on 7 acres, the project's own scarcity is the investment case."
— Himanshu Bamola, SuperluxereSuperluxere clients access special terms ahead of the formal EOI. 240 homes, one window — connect now before formal launch pricing takes effect.
More GCER Projects
Other Max Estates Projects
Branded Residences
Sources: Superluxere — Max Estate 59 project page · Max Estates pre-launch disclosures · GCER market data August 2026.
Tagged: